
Listing Courtesy of: CRMLS / Listed By: Sarah Rogers, The Agency Pasadena
404 Milton Drive San Gabriel, CA 91775
Active (4 Days)
$1,558,000 (USD)
OPEN HOUSE TIMES
-
OPENSat, Jul 111:00 pm - 3:00 pm
-
OPENSun, Jul 121:00 pm - 3:00 pm
Description
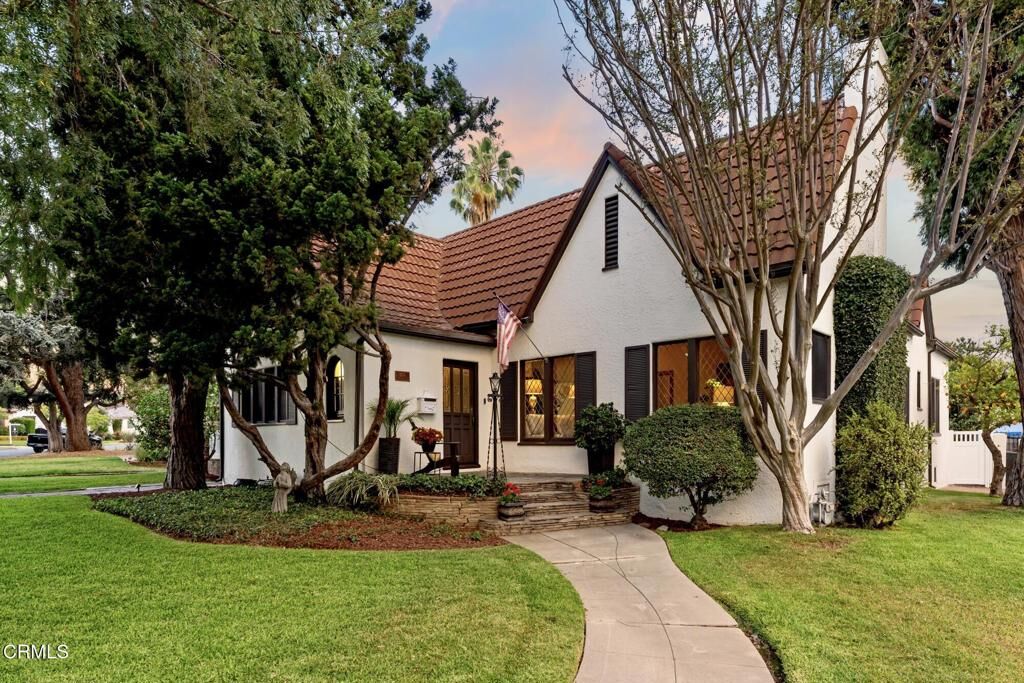
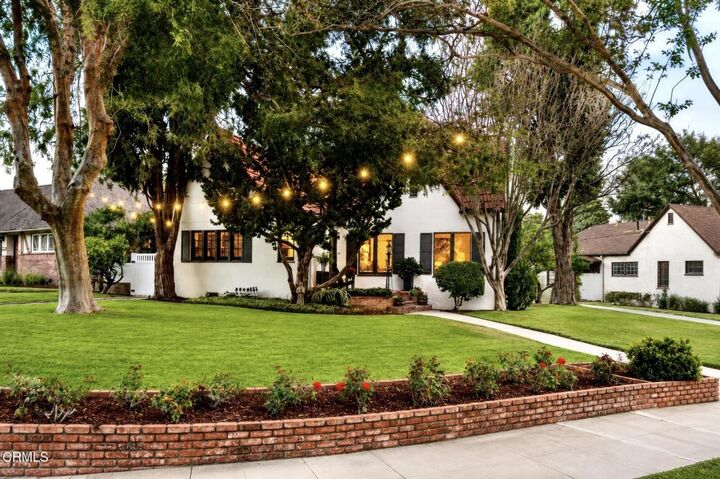
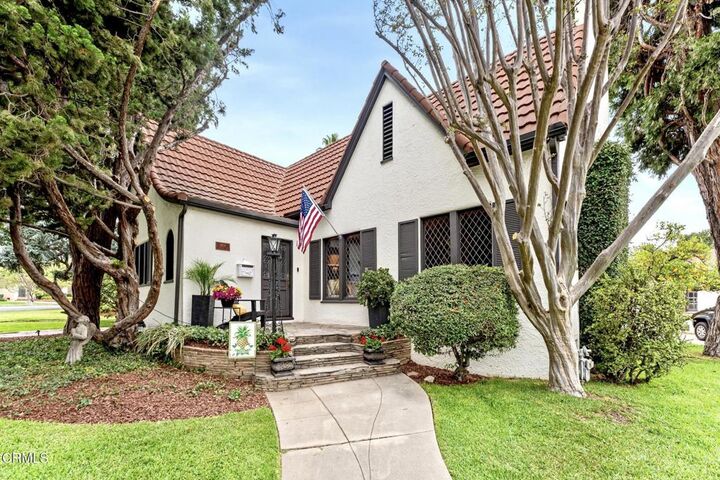
Welcome to this beautiful 3-bedroom, 2-bathroom English Tudor Revival home, built in 1926, where classic architectural charm meets modern comfort. Throughout the home, you'll find soaring coved ceilings and exquisite lead-glass windows, creating an airy, elegant atmosphere filled with natural light and timeless character. The inviting living room serves as the heart of the home, featuring a stunning fireplace that provides a warm and sophisticated focal point for gatherings and quiet evenings alike. Rich architectural details and period charm make this space truly unforgettable. The spacious formal dining room is perfect for entertaining and everyday meals, offering lovely views of the expansive front yard, where mature trees and lush greenery create a picturesque setting and a sense of privacy. The thoughtfully updated kitchen is truly a cook's dream, featuring premium GE Cafe appliances, including a range, oven, and dishwasher replaced in 2024. A matching GE Cafe refrigerator and a dedicated wine refrigerator complete this beautiful space, making it ideal for both culinary enthusiasts and entertainers. The home's three bedrooms are generously sized and filled with natural light. The rear bedroom enjoys peaceful views of the charming backyard, creating a serene retreat. The spacious primary suite features an en-suite bathroom and a delightful sunroom, offering the perfect spot for morning coffee, reading, or a home office. The sunroom opens directly to the backyard, seamlessly blending indoor and outdoor living. The Main bathroom was completely remodeled in 2022, showcasing gorgeous tile work, stylish fixtures, and a fresh, contemporary design that adds convenience and functionality for family and guests. A standout feature of the property is the large two-car garage, complete with built-in cabinetry, air conditioning, and abundant storage space. This versatile area offers endless possibilities and can easily function as a home office, fitness studio, craft room, workshop, or creative retreat while still providing room for parking and storage. Combining historic charm, quality upgrades, and flexible living spaces, this move-in-ready home offers the perfect blend of character, comfort, and functionality.
MLS #:
P1-27753
P1-27753
Lot Size
8,927 SQFT
8,927 SQFT
Type
Single-Family Home
Single-Family Home
Year Built
1926
1926
Style
English, Tudor
English, Tudor
County
Los Angeles County
Los Angeles County
Listed By
Sarah Rogers, The Agency Pasadena
Source
CRMLS
Last checked Jul 10 2026 at 3:13 AM GMT+0000
CRMLS
Last checked Jul 10 2026 at 3:13 AM GMT+0000
Bathroom Details
- Full Bathroom: 1
- 3/4 Bathroom: 1
Interior Features
- Coffered Ceiling(s)
- Recessed Lighting
- Granite Counters
- Laundry: Inside
- Utility Room
- All Bedrooms Down
- Tile Counters
- Laundry: Washer Hookup
- Laundry: Gas Dryer Hookup
- Stone Counters
- Attic
- Storage
- High Ceilings
- Crown Molding
- Dishwasher
- Microwave
- Refrigerator
- Dryer
- Washer
- Gas Cooktop
- Gas Oven
- Range Hood
- Windows: Casement Window(s)
- Windows: Double Pane Windows
- Gas Range
- Water Heater
- Gas Water Heater
- Ice Maker
- Windows: Bay Window(s)
- Windows: Wood Frames
- Paneling/Wainscoting
- Primary Suite
- Main Level Primary
- Separate/Formal Dining Room
Lot Information
- Back Yard
- Front Yard
- Landscaped
- Yard
- Lawn
- Corner Lot
- Sprinklers In Front
- Sprinklers In Rear
- Garden
- Street Level
Property Features
- Fireplace: Living Room
- Fireplace: Gas Starter
- Fireplace: Masonry
- Fireplace: Wood Burning
- Foundation: Raised
Heating and Cooling
- Forced Air
- Central
- Fireplace(s)
- Central Air
Basement Information
- Unfinished
Flooring
- Wood
Exterior Features
- Roof: Composition
- Roof: Metal
Utility Information
- Utilities: Underground Utilities, Natural Gas Available, Water Connected, Cable Available, Phone Available, Sewer Available, Sewer Connected, Water Available, Cable Connected, Electricity Connected, Natural Gas Connected, Electricity Available, Water Source: Public
- Sewer: Public Sewer
Parking
- Driveway
- Gated
- Garage
- Paved
- Garage Faces Front
- Door-Single
Stories
- 1
Living Area
- 1,874 sqft
Location
Estimated Monthly Mortgage Payment
*Based on Fixed Interest Rate withe a 30 year term, principal and interest only
Listing price
Down payment
%
Interest rate
%Mortgage calculator estimates are provided by The Agency and are intended for information use only. Your payments may be higher or lower and all loans are subject to credit approval.
Disclaimer: Based on information from California Regional Multiple Listing Service, Inc. as of {7/9/26 20:13} and /or other sources. Display of MLS data is deemed reliable but is not guaranteed accurate by the MLS. The Broker/Agent providing the information contained herein may or may not have been the Listing and/or Selling Agent. The information being provided by Conejo Simi Moorpark Association of REALTORS® (“CSMAR”) is for the visitor's personal, non-commercial use and may not be used for any purpose other than to identify prospective properties visitor may be interested in purchasing. Any information relating to a property referenced on this web site comes from the Internet Data Exchange (“IDX”) program of CSMAR. This web site may reference real estate listing(s) held by a brokerage firm other than the broker and/or agent who owns this web site. Any information relating to a property, regardless of source, including but not limited to square footages and lot sizes, is deemed reliable.
