
 Listed by MLSlistings Inc. / Listed By: Rick Zea, Los Altos - Contact: 408-205-8050
 1517 Hicks Avenue San Jose, CA 95125
Active (3 Days)
$3,999,500 (USD)
OPEN HOUSE TIMES
-
OPENSat, Oct 101:00 pm - 4:00 pm
-
OPENSun, Oct 111:00 pm - 4:00 pm
Description
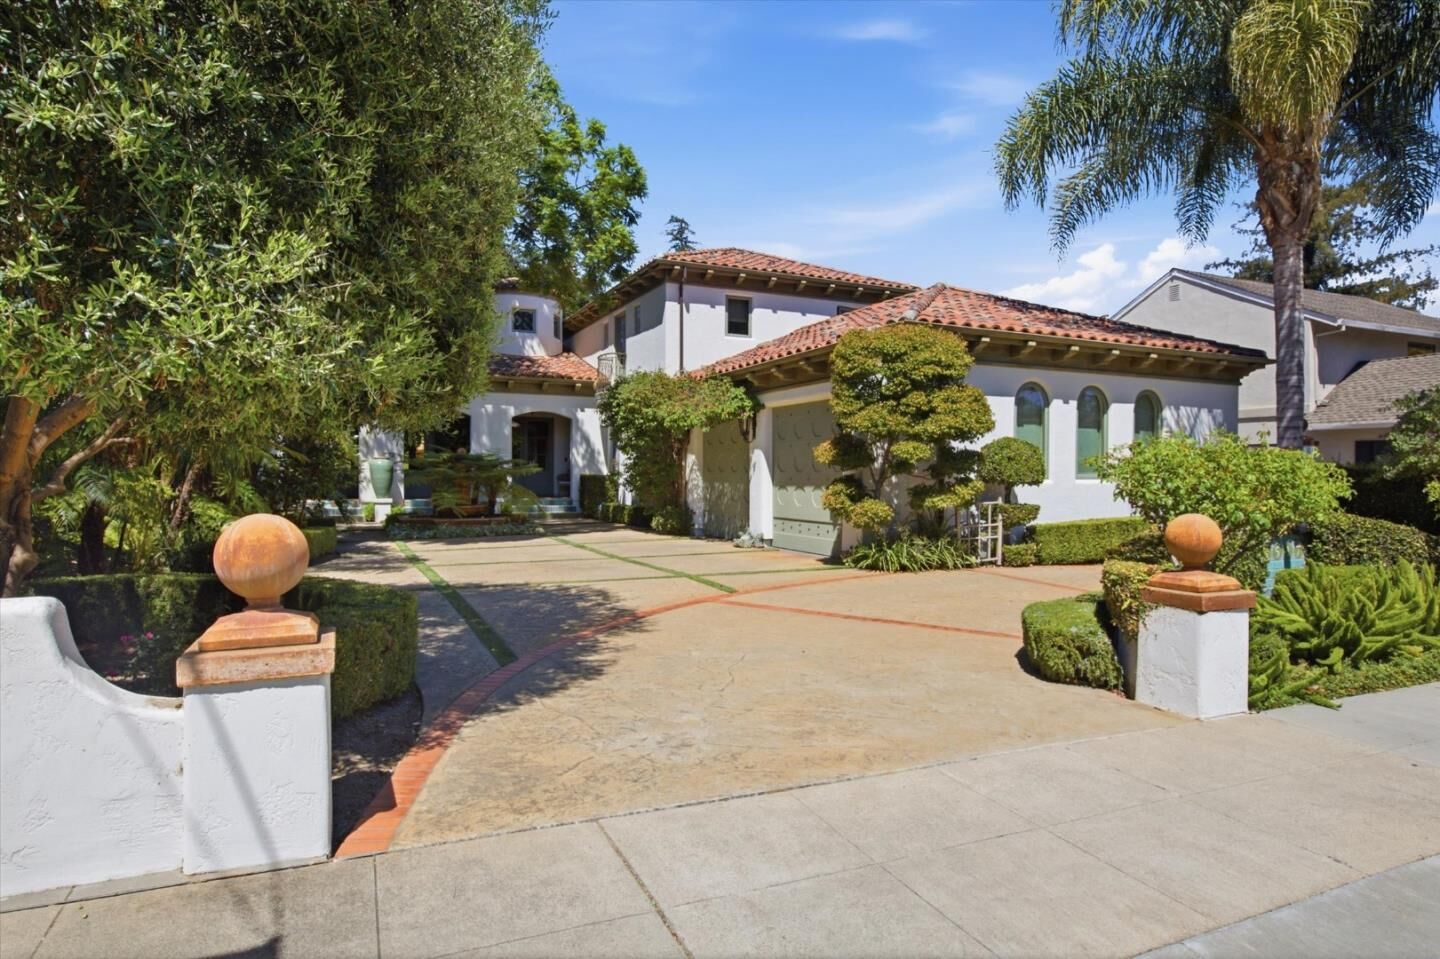
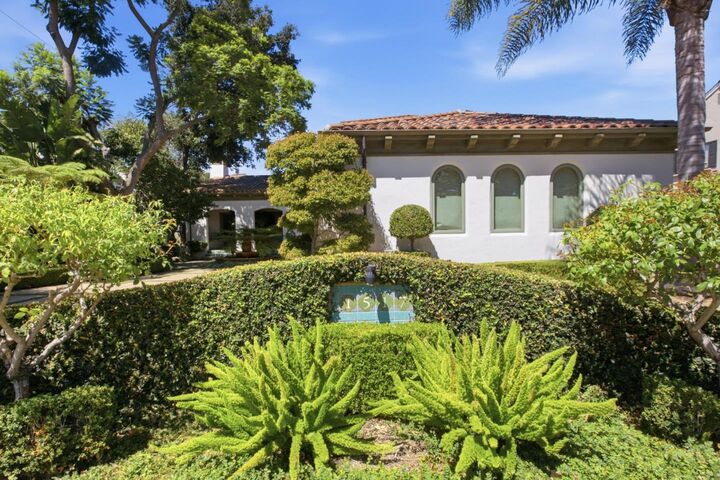
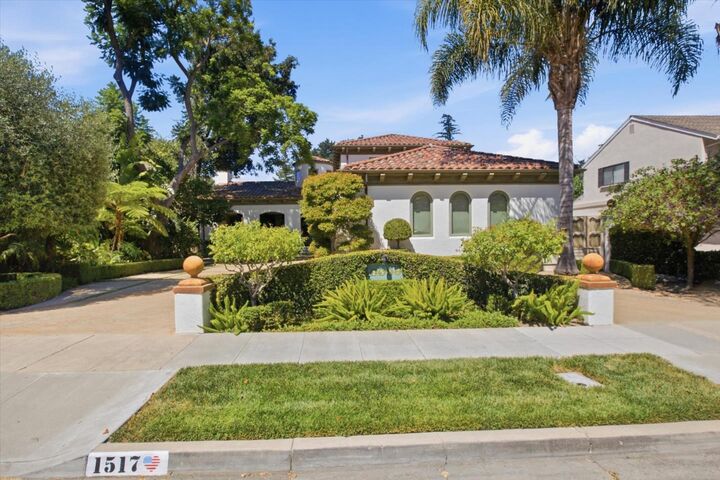
Hurry to this exceptional custom estate that offers approximately 3072 SF on a manicured 10,143 SF lot just minutes from downtown Willow Glen shops and dining. Custom built from the ground up for the current owners in 2012, the home showcases timeless craftsmanship, soaring ceilings, glowing hardwood floors, custom millwork, designer lighting, and natural stone finishes. Grand formal living room with coffered ceiling, fireplace and doors that open to the loggia for entertaining and backyard views. Chefs kitchen features premium S/S appliances, oversized island with casual seating for 6. Formal dining room features custom made climate controlled wine cabinets. Three bedrooms and 2.5 baths. Separate laundry room complete with washer and dryer appliances. Upstairs you will find a luxurious primary suite with attached balcony, perfect for a work-out space. The oversized spa-like bath is a must see. Resort-style backyard with a covered patio perfect for outdoor dining and lounging, BBQ area, beautiful in-ground pool, lush landscaping, and multiple entertaining spaces. Owned solar panels. Attached 2-car garage with additional off-street parking.
MLS #:
ML82062888
ML82062888
Lot Size
10,143 SQFT
10,143 SQFT
Type
Single-Family Home
Single-Family Home
Year Built
2012
2012
School District
482
482
County
Santa Clara County
Santa Clara County
Listed By
Rick Zea, Los Altos, Contact: 408-205-8050
Source
MLSlistings Inc.
Last checked Oct 9 2026 at 10:31 AM GMT+0000
MLSlistings Inc.
Last checked Oct 9 2026 at 10:31 AM GMT+0000
Bathroom Details
- Full Bathrooms: 2
- Half Bathroom: 1
Interior Features
- Tub / Sink
- Washer / Dryer
- In Utility Room
Kitchen
- Garbage Disposal
- Microwave
- Dishwasher
- Oven Range - Built-In
- Exhaust Fan
- Cooktop - Gas
- Island With Sink
- Wine Refrigerator
- Countertop - Marble
- Ice Maker
Property Features
- Fenced
- Back Yard
- Bbq Area
- Balcony / Patio
- Sprinklers - Auto
- Fireplace: Gas Log
- Foundation: Concrete Perimeter
Heating and Cooling
- Central Forced Air - Gas
- Central Ac
Flooring
- Hardwood
- Marble
- Wood
Exterior Features
- Roof: Tile
Utility Information
- Utilities: Water - Public, Public Utilities, Natural Gas, Solar Panels - Owned
- Sewer: Sewer Connected
- Energy: Whole House Fan, Solar Power
Garage
- Attached Garage
- Gate / Door Opener
Stories
- 2
Living Area
- 3,072 sqft
Additional Information: Los Altos | 408-205-8050
Location
Estimated Monthly Mortgage Payment
*Based on Fixed Interest Rate withe a 30 year term, principal and interest only
Listing price
Down payment
%
Interest rate
%Mortgage calculator estimates are provided by The Agency and are intended for information use only. Your payments may be higher or lower and all loans are subject to credit approval.
Disclaimer: The data relating to real estate for sale on this website comes in part from the Broker Listing Exchange program of the MLSListings Inc.TM MLS system. Real estate listings held by brokerage firms other than the broker who owns this website are marked with the Internet Data Exchange icon and detailed information about them includes the names of the listing brokers and listing agents. Listing data updated every 30 minutes.
Properties with the icon(s) are courtesy of the MLSListings Inc.
Listing Data Copyright 2026 MLSListings Inc. All rights reserved. Information Deemed Reliable But Not Guaranteed.
Properties with the
 icon(s) are courtesy of the MLSListings Inc.
 Listing Data Copyright 2026 MLSListings Inc. All rights reserved. Information Deemed Reliable But Not Guaranteed.
