
 Listed by MLSlistings Inc. / Listed By: Lynn Burnett North, Los Altos - Contact: 650-703-6437
3409 Williams Road San Jose, CA 95117
Active (1 Days)
$2,498,000 (USD)
OPEN HOUSE TIMES
-
OPENSat, Nov 211:30 pm - 4:30 pm
-
OPENSun, Nov 2212 noon - 4:30 pm
Description
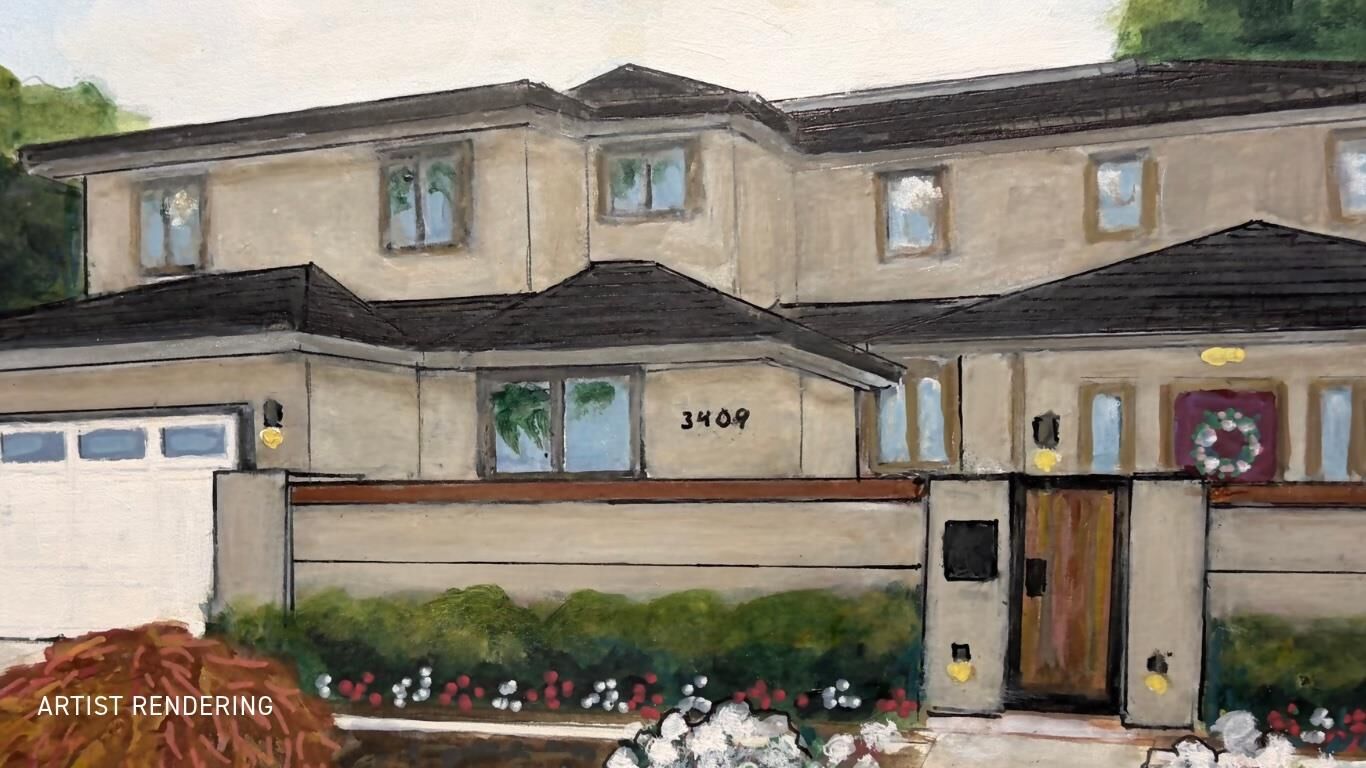
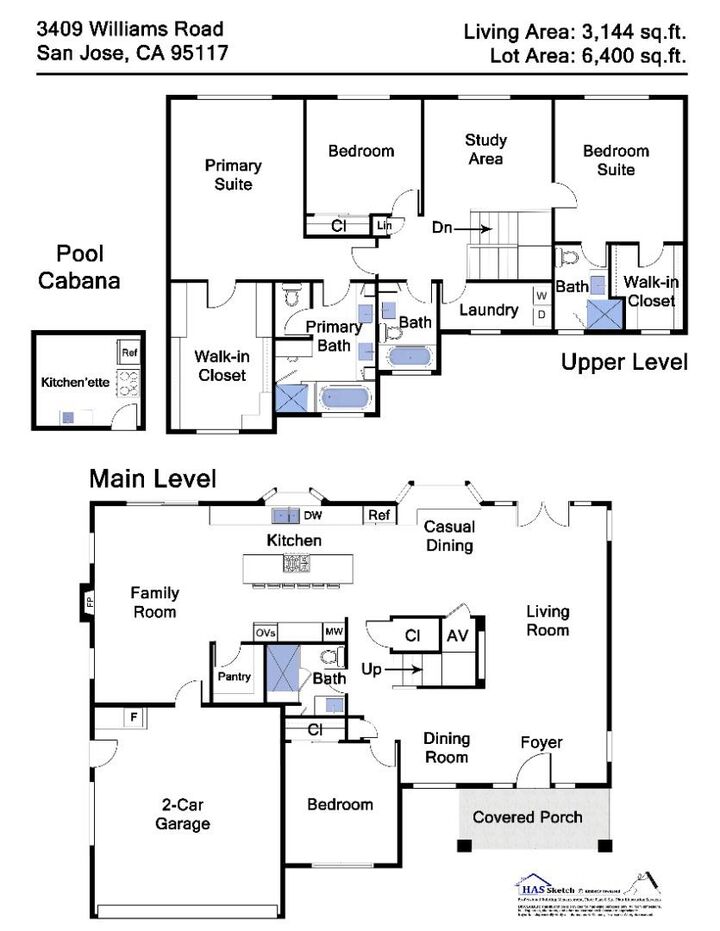
Stunning (2019) contemporary, 4beds& 4 designer baths&close to all commutes! This exquisite 3,144sf open floor plan inc2 prim stes (one for guests& prim w/huge walk-in closet), downstairs bedroom & full bath, huge great room,family room, large office,spa, pergola& detached office on this stunning 6,400sf pvt gated lot! Chef kitchen w/Cambria quartz countertops, huge island w/solid Demetra cabinetry, stainless Thermador appliances & great room w/views of the large paver-stone patio spa, pergola, office w/kitchenette! Designer luxury upgrades incl hardwood floors, Anderson tinted windows &Lutron shades. Key upgrades include earthquake retrofit, tankless WH, Cooper recessed lights, Bryant A/C and furnaces, w/elect filtr/purifier system, solar panels, Kinetico water softer/reverse osm. water system&AC. Huge primaryBR w/300sf closet, jet tub.Detached office (could expand to ADU)120sf. Newer redwood deck, pergola with ceiling fan &private front courtyard key code entry for privacy. Perfect for growing families or couples downsizing! Campbell sch: Lynhaven, Monroe & Del Mar High!
MLS #:
ML82067428
ML82067428
Lot Size
6,400 SQFT
6,400 SQFT
Type
Single-Family Home
Single-Family Home
Year Built
1963
1963
Style
Contemporary, Modern / High Tech
Contemporary, Modern / High Tech
Views
Hills
Hills
School District
454
454
County
Santa Clara County
Santa Clara County
Listed By
Lynn Burnett North, DRE #01490039, Los Altos, Contact: 650-703-6437
Source
MLSlistings Inc.
Last checked Nov 17 2026 at 12:30 AM GMT+0000
MLSlistings Inc.
Last checked Nov 17 2026 at 12:30 AM GMT+0000
Bathroom Details
- Full Bathrooms: 4
Interior Features
- Tub / Sink
- Washer / Dryer
- Inside
- Electricity Hookup (220V)
Kitchen
- 220 Volt Outlet
- Garbage Disposal
- Microwave
- Pantry
- Dishwasher
- Oven - Built-In
- Island
- Oven - Electric
- Exhaust Fan
- Hood Over Range
- Cooktop - Gas
- Oven - Double
- Refrigerator
- Countertop - Quartz
Lot Information
- Views
Property Features
- Deck
- Gazebo
- Fenced
- Back Yard
- Courtyard
- Balcony / Patio
- Sprinklers - Auto
- Sprinklers - Lawn
- Fireplace: Family Room
- Fireplace: Gas Burning
- Foundation: Concrete Perimeter and Slab
- Foundation: Quake Bracing
Heating and Cooling
- Central Forced Air - Gas
- Central Ac
Pool Information
- Heated - Solar
- Pool / Spa Combo
- Spa - Jetted
- Spa - Above Ground
- Spa - Fiberglass
Flooring
- Hardwood
- Tile
- Stone
Exterior Features
- Roof: Fiberglass
- Roof: Shingle
Utility Information
- Utilities: Water - Public, Public Utilities
- Sewer: Sewer - Public
- Energy: Energy Star Appliances, Energy Star Hvac, Energy Star Lighting, Double Pane Windows, Thermostat Controller, Tankless Water Heater, Solar Power, Solar Heating - Pool, Skylight
School Information
- Elementary School: Lynhaven Elementary
- Middle School: Monroe Middle
- High School: Del Mar High
Garage
- Electric Car Hookup
- Attached Garage
- Gate / Door Opener
Stories
- 2
Living Area
- 3,144 sqft
Additional Information: Los Altos | 650-703-6437
Location
Estimated Monthly Mortgage Payment
*Based on Fixed Interest Rate withe a 30 year term, principal and interest only
Listing price
Down payment
%
Interest rate
%Mortgage calculator estimates are provided by The Agency and are intended for information use only. Your payments may be higher or lower and all loans are subject to credit approval.
Disclaimer: The data relating to real estate for sale on this website comes in part from the Broker Listing Exchange program of the MLSListings Inc.TM MLS system. Real estate listings held by brokerage firms other than the broker who owns this website are marked with the Internet Data Exchange icon and detailed information about them includes the names of the listing brokers and listing agents. Listing data updated every 30 minutes.
Properties with the icon(s) are courtesy of the MLSListings Inc.
Listing Data Copyright 2026 MLSListings Inc. All rights reserved. Information Deemed Reliable But Not Guaranteed.
Properties with the
 icon(s) are courtesy of the MLSListings Inc.
Listing Data Copyright 2026 MLSListings Inc. All rights reserved. Information Deemed Reliable But Not Guaranteed.
