
 Listed by MLSlistings Inc. / Listed By: Linda Wang, Los Altos - Contact: 650-930-7956
 342 Avenida Arboles San Jose, CA 95123
Active (3 Days)
$1,668,000 (USD)
OPEN HOUSE TIMES
-
OPENSat, Jul 252:00 pm - 5:00 pm
-
OPENSun, Jul 262:00 pm - 5:00 pm
Description
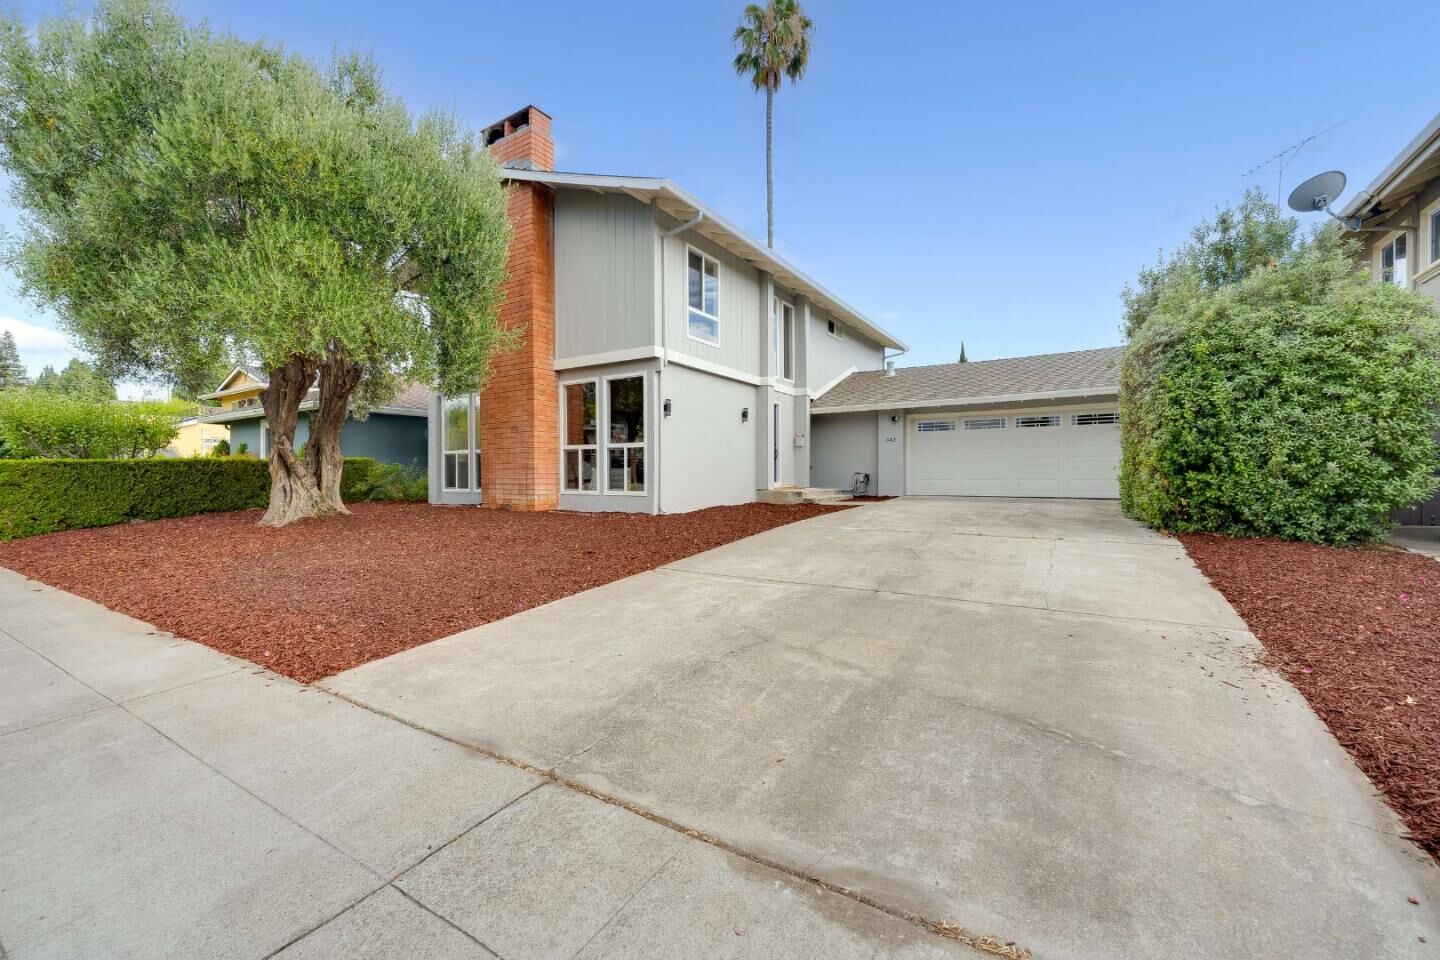
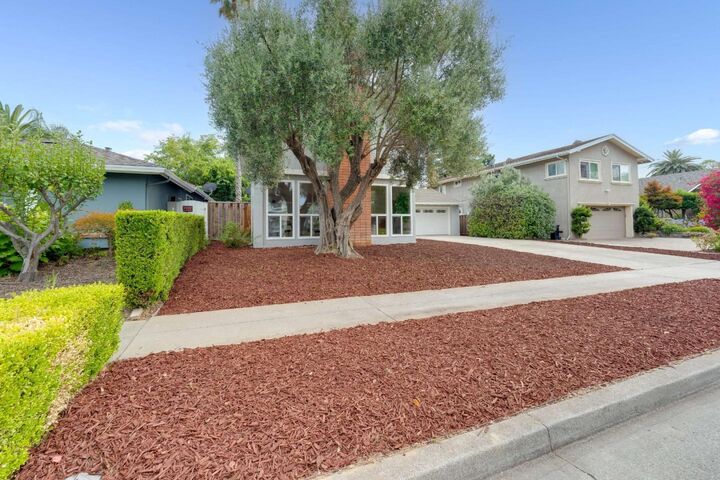
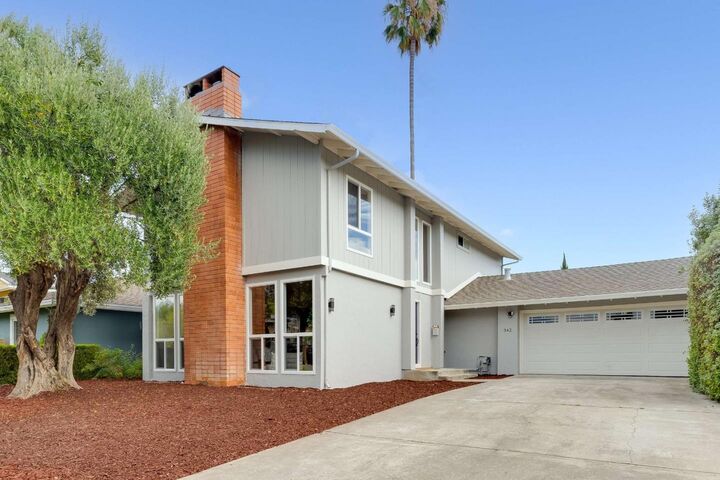
Welcome to this exceptional Blossom Valley home, where timeless design meets modern luxury. Situated on a quiet, tree-lined street, this extensively remodeled 4-bedroom, 2.5-bath residence offers 2,035 sq ft of stylish living space with permitted improvements and designer-selected finishes throughout. The heart of the home is the stunning open-concept kitchen featuring sleek cabinetry, quartz countertops, full-height backsplash, and stainless steel appliances. Sun-filled home includes a spacious living room with a cozy fireplace, separate family room, formal dining room, breakfast nook, and a versatile dry bar that also makes an ideal home office. Wide-plank flooring, recessed lighting, new dual-pane windows, central heating and A/C, plus fresh interior and exterior paint complete the home's modern appeal. Retreat to the beautiful primary suite with a walk-in closet and tranquil views of a mature orange tree. Both bathrooms have been tastefully remodeled with elegant designer finishes. The expansive 6,195 sq ft backyard offers endless possibilities, including space for an ADU, outdoor entertaining, or future expansion. Conveniently located near Westfield Oakridge, shopping, dining, and major freeways, this is a rare offering in one of San Jose's most desirable neighborhoods.
MLS #:
ML82055144
ML82055144
Lot Size
6,195 SQFT
6,195 SQFT
Type
Single-Family Home
Single-Family Home
Year Built
1968
1968
School District
467
467
County
Santa Clara County
Santa Clara County
Listed By
Linda Wang, Los Altos, Contact: 650-930-7956
Source
MLSlistings Inc.
Last checked Jul 25 2026 at 11:12 PM GMT+0000
MLSlistings Inc.
Last checked Jul 25 2026 at 11:12 PM GMT+0000
Bathroom Details
- Full Bathrooms: 2
Interior Features
- In Garage
Kitchen
- Garbage Disposal
- Dishwasher
- Oven Range
- Exhaust Fan
- Hood Over Range
- Cooktop - Gas
- Refrigerator
- Countertop - Quartz
Property Features
- Fireplace: Living Room
- Foundation: Concrete Perimeter
Heating and Cooling
- Gas
- Forced Air
- Central Ac
Flooring
- Tile
- Vinyl / Linoleum
Exterior Features
- Roof: Composition
Utility Information
- Utilities: Water - Public, Public Utilities
- Sewer: Sewer - Public
Garage
- Attached Garage
Stories
- 2
Living Area
- 2,035 sqft
Additional Information: Los Altos | 650-930-7956
Location
Estimated Monthly Mortgage Payment
*Based on Fixed Interest Rate withe a 30 year term, principal and interest only
Listing price
Down payment
%
Interest rate
%Mortgage calculator estimates are provided by The Agency and are intended for information use only. Your payments may be higher or lower and all loans are subject to credit approval.
Disclaimer: The data relating to real estate for sale on this website comes in part from the Broker Listing Exchange program of the MLSListings Inc.TM MLS system. Real estate listings held by brokerage firms other than the broker who owns this website are marked with the Internet Data Exchange icon and detailed information about them includes the names of the listing brokers and listing agents. Listing data updated every 30 minutes.
Properties with the icon(s) are courtesy of the MLSListings Inc.
Listing Data Copyright 2026 MLSListings Inc. All rights reserved. Information Deemed Reliable But Not Guaranteed.
Properties with the
 icon(s) are courtesy of the MLSListings Inc.
 Listing Data Copyright 2026 MLSListings Inc. All rights reserved. Information Deemed Reliable But Not Guaranteed.
