
Listing Courtesy of: Combined L.A. Westside (CLAW) / Listed By: Santiago Arana, Brentwood
939 15th St Santa Monica, CA 90403
Active
$1,950,000 (USD)
OPEN HOUSE TIMES
-
OPENSun, Jul 122:00 pm - 5:00 pm
Description
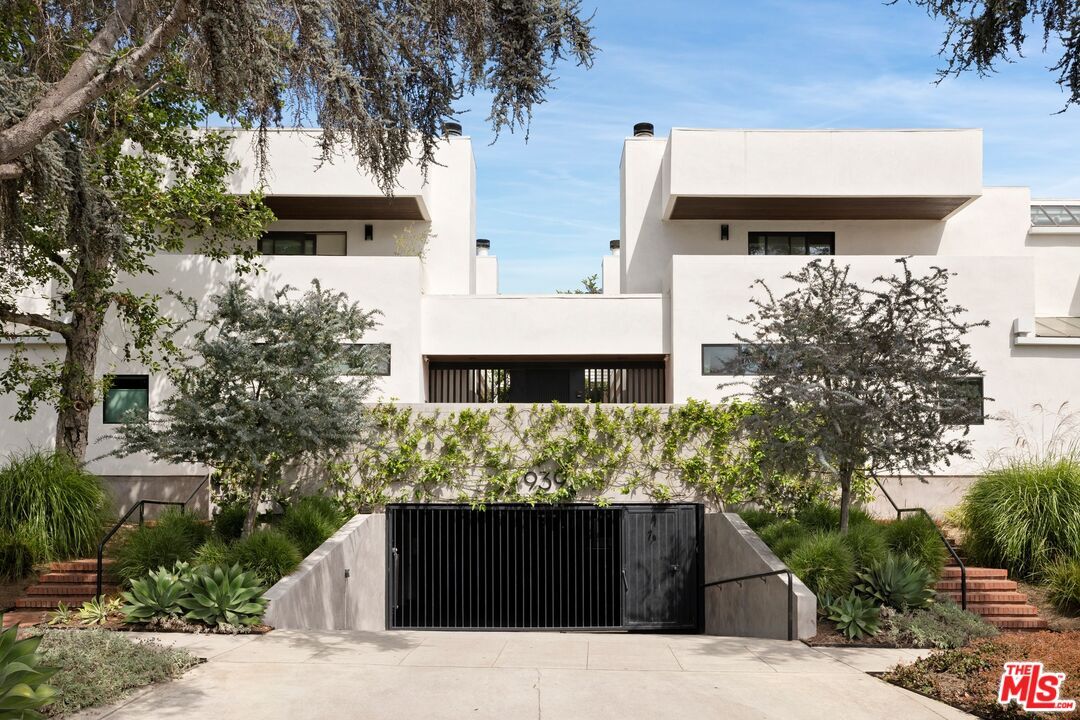
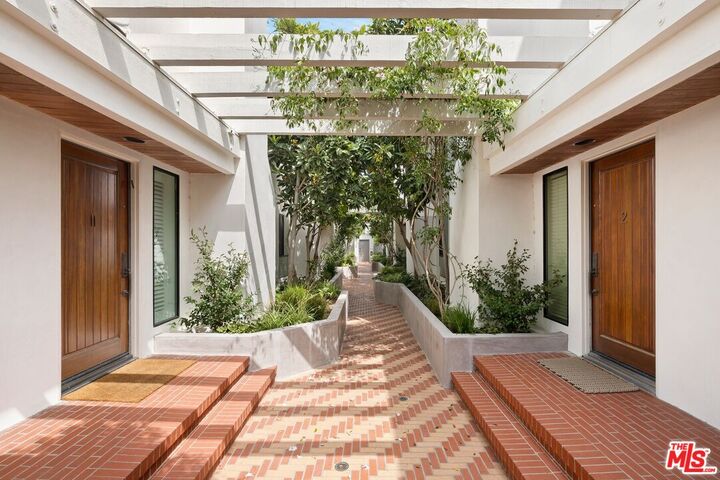
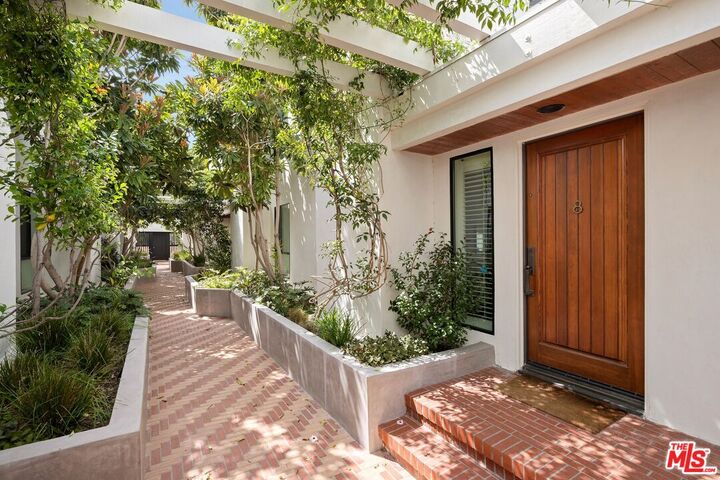
Prime Santa Monica living awaits in this sophisticated remodeled townhouse, ideally positioned just steps from trendy shops on Montana Avenue and some of LA's most coveted eateries, including La La Land, Forma, Sweet Lady Jane, R&D Kitchen, etc. The welcoming living room connects perfectly to the dining area and kitchen, which is complemented by a large private patio, thoughtfully finished with custom tiles and a retractable shade. Two bedrooms with plenty of natural light and tree-top views, plus a versatile office, offer flexible living. The primary bath features dual sinks and a walk-in closet. Tasteful update throughout include newer hardwood floors, designer cabinetry, and stone counters. Everyday convenience is elevated with central HVAC, in-unit laundry, located on the bedroom level, and two layers of parking security: a gated entrance leads into the subterranean driveway, which opens to your private two-car garage. Set within a well-built and beautifully maintained courtyard building, this home is zoned for the highly coveted Franklin Elementary, Lincoln Middle, and Santa Monica High School District.
MLS #:
26851367
26851367
Lot Size
0.34 acres
0.34 acres
Type
Condo
Condo
Year Built
1981
1981
Style
Contemporary
Contemporary
Views
Tree Top
Tree Top
County
Los Angeles County
Los Angeles County
Listed By
Santiago Arana, Brentwood
Source
Combined L.A. Westside (CLAW)
Last checked Jul 10 2026 at 3:10 AM GMT+0000
Combined L.A. Westside (CLAW)
Last checked Jul 10 2026 at 3:10 AM GMT+0000
Bathroom Details
- Full Bathroom: 1
- 3/4 Bathroom: 1
- Half Bathroom: 1
Lot Information
- Gated Community
Property Features
- Fireplace: Living Room
Heating and Cooling
- Central
Pool Information
- None
Homeowners Association Information
- Dues: $480/Monthly
Flooring
- Hardwood
- Tile
Utility Information
- Sewer: In Street Paid
Garage
- Garage is Attached
- Garage - 2 Car
- Private Garage
Parking
- Driveway Gate
- Direct Entrance
Stories
- 3
Living Area
- 1,419 sqft
Location
Estimated Monthly Mortgage Payment
*Based on Fixed Interest Rate withe a 30 year term, principal and interest only
Listing price
Down payment
%
Interest rate
%Mortgage calculator estimates are provided by The Agency and are intended for information use only. Your payments may be higher or lower and all loans are subject to credit approval.
Disclaimer: Copyright 2026 CLAW MLS. All rights reserved. This information is deemed reliable, but not guaranteed. The information being provided is for consumers’ personal, non-commercial use and may not be used for any purpose other than to identify prospective properties consumers may be interested in purchasing. Data last updated 7/9/26 20:10
