740 Jean Marie Drive Santa Rosa, CA 95403
Listing Courtesy of: BAREIS / Listed By: Delia Nieto, The Agency Healdsburg

  740 Jean Marie Drive Santa Rosa, CA 95403

Contingent (10 Days)
$879,000 (USD)
4
BED
3
BATH
2,524
SQFT

Description

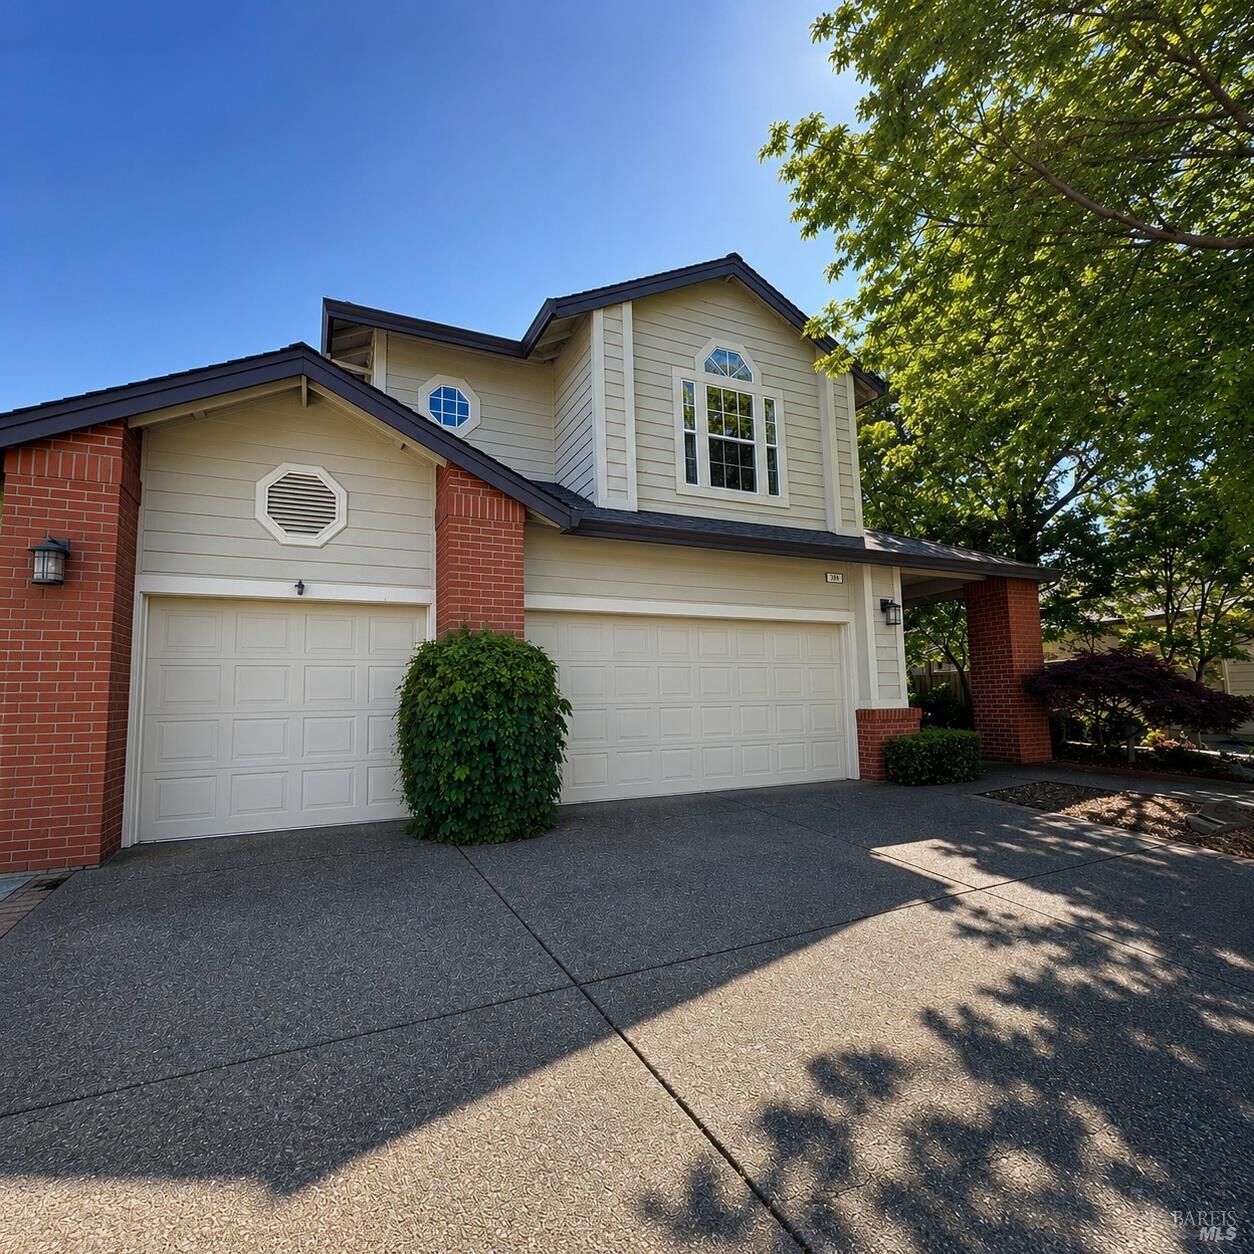
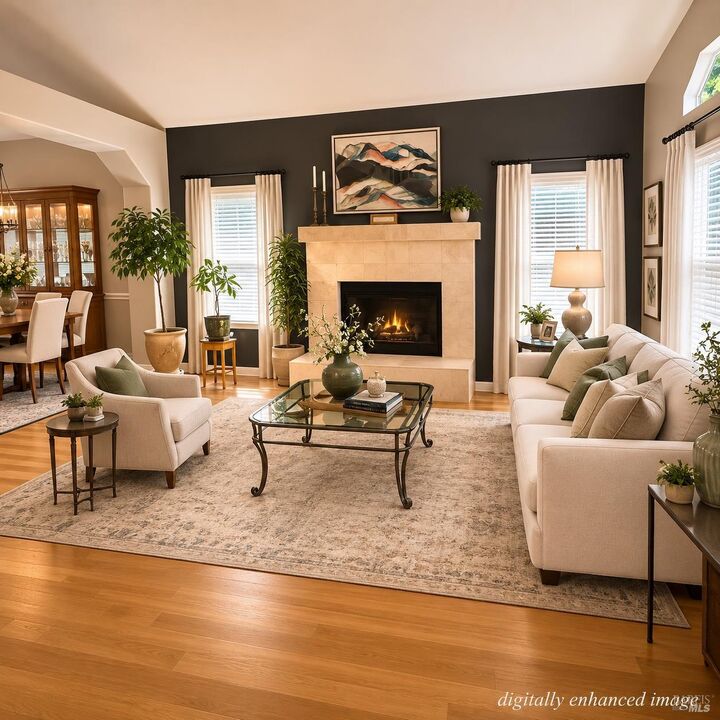
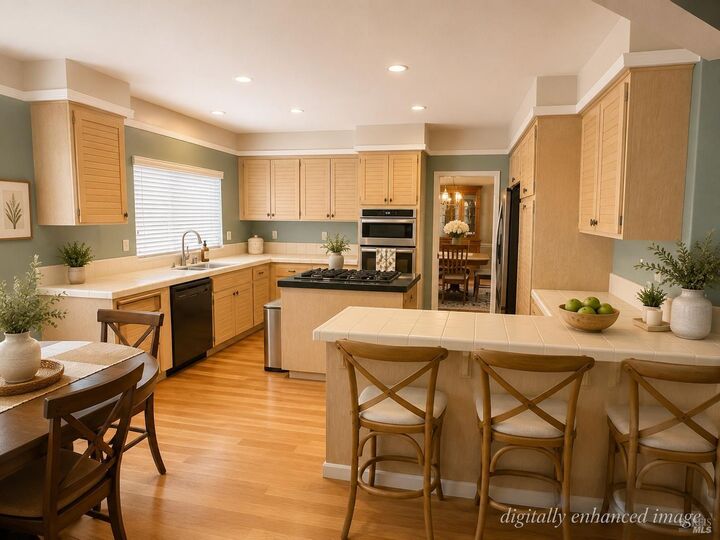
Welcome to this spacious and beautifully maintained home in the highly sought-after Larkfield neighborhood! Offering 2,524 sq. ft. of living space on a private 7,400 sq. ft. lot, this 4-bedroom, 3-full-bath residence combines comfort, functionality, and the perfect setting for entertaining. The flexible floor plan includes a full bedroom and bathroom on the main level, ideal for guests, multigenerational living, or a home office. Multiple living spaces are warmed by two fireplaces, creating inviting areas to relax and gather. The spacious kitchen flows seamlessly into the family room, making everyday living and entertaining effortless. Upstairs, you'll find generously sized bedrooms, including a luxurious primary suite featuring a spacious ensuite bath and an oversized walk-in closet. An upstairs laundry room adds everyday convenience. Step outside to your own private backyard retreat, complete with a swimming pool, expansive patio space, and plenty of room for summer barbecues, pool parties, and family gatherings. Mature landscaping enhances the sense of privacy while offering a peaceful outdoor setting. Additional highlights include a 3-car garage, abundant storage, and a location that is hard to beat. Enjoy easy access to schools, neighborhood parks, grocery shopping, restaurants, and everyday conveniences, all within the desirable Larkfield community. This exceptional home offers the perfect blend of space, comfort, and location ready for its next owners to enjoy for years to come.

MLS #:
326060940
Lot Size
7,479 SQFT
Type
Single-Family Home
Year Built
1989
County
Sonoma County

Listed By

Delia Nieto, The Agency Healdsburg
Source
BAREIS
Last checked Jul 25 2026 at 10:59 PM GMT+0000
Bathroom Details
  • Full Bathrooms: 3
Kitchen
  • Breakfast Area
  • Dishwasher
  • Microwave
  • Disposal
Lot Information
  • Cul-De-Sac
  • Low Maintenance
Property Features
  • Fireplace: Family Room
  • Fireplace: Living Room
  • Fireplace: 2
Heating and Cooling
  • Central
Pool Information
  • Yes
Homeowners Association Information
  • Dues: $65/MONTHLY
Utility Information
  • Utilities: Public
  • Sewer: Public Sewer
Garage
  • Attached
  • Garage Door Opener
Stories
  • 2
Living Area
  • 2,524 sqft
Location
   
Calculate drive times to this property
 
Powered by INRIX® Drive Time

Powered by Walk Score®

Estimated Monthly Mortgage Payment

*Based on Fixed Interest Rate withe a 30 year term, principal and interest only

Listing price
Down payment
%
Interest rate
%
Mortgage calculator estimates are provided by The Agency and are intended for information use only. Your payments may be higher or lower and all loans are subject to credit approval.
Disclaimer: Listing Data © 2026 Bay Area Real Estate Information Services, Inc. All Rights Reserved. Data last updated: 7/25/26 15:59
