
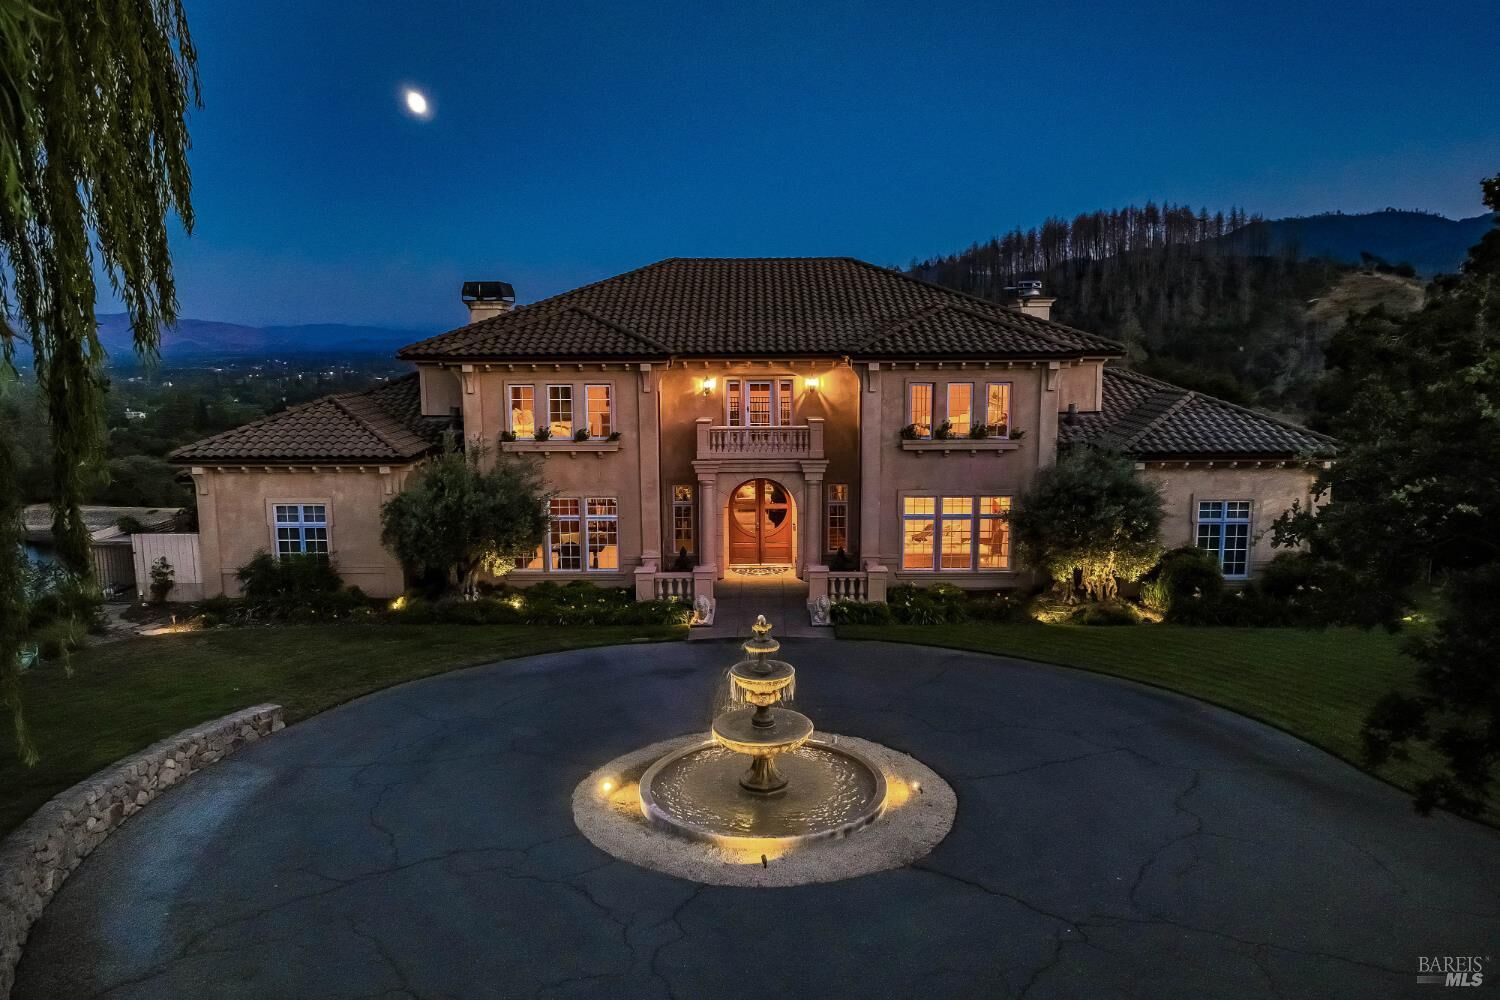
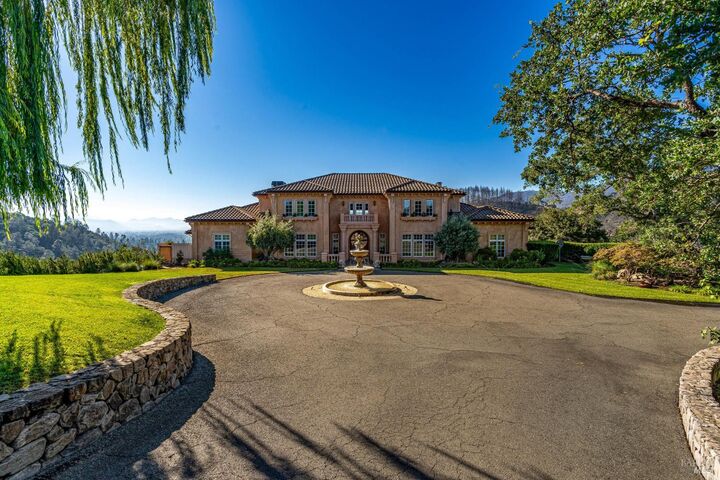
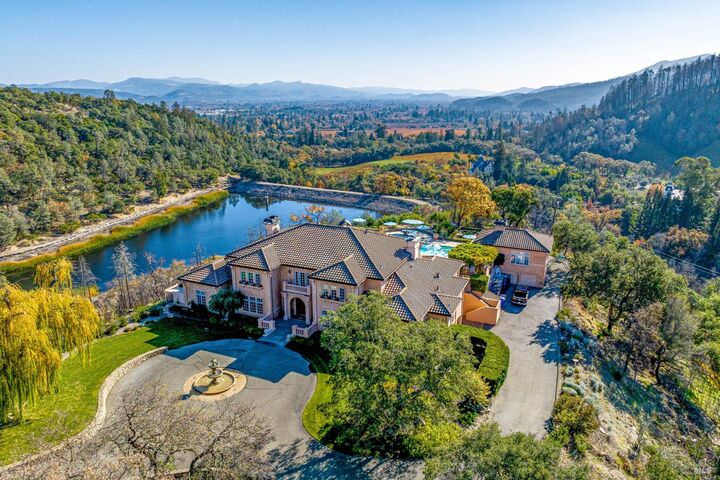
Listing Courtesy of: BAREIS / Listed By: Stephanie Domenichelli, The Agency Healdsburg
2900 Spring Mountain Road St. Helena, CA 94574
Active (68 Days)
$18,000,000 (USD)
MLS #:
326048213
326048213
Lot Size
39.95 acres
39.95 acres
Type
Single-Family Home
Single-Family Home
Year Built
1998
1998
Style
Mediterranean
Mediterranean
Views
Panoramic, Valley, Vineyard
Panoramic, Valley, Vineyard
County
Napa County
Napa County
Listed By
Stephanie Domenichelli, The Agency Healdsburg
Source
BAREIS
Last checked Aug 24 2026 at 9:55 PM GMT+0000
BAREIS
Last checked Aug 24 2026 at 9:55 PM GMT+0000
Bathroom Details
- Full Bathrooms: 5
- Half Bathroom: 1
Kitchen
- Breakfast Area
- Hood Over Range
- Island
- Dishwasher
- Double Oven
- Microwave
- Gas Water Heater
- Slab Counter
- Built-In Refrigerator
- Pantry Closet
- Built-In Gas Range
- Granite Counter
- Butlers Pantry
- Gas Cook Top
- Pantry Cabinet
- Warming Drawer
- Built-In Gas Oven
- Built-In Freezer
Lot Information
- Garden
- Private
- Landscape Back
- Landscape Front
- Pond Year Round
Property Features
- Fireplace: Stone
- Fireplace: Wood Burning
- Fireplace: Gas Log
- Fireplace: 6
- Foundation: Concrete Perimeter
Heating and Cooling
- Fireplace(s)
- Central
- Ceiling Fan(s)
Pool Information
- Yes
Flooring
- Simulated Wood
- Tile
- Carpet
- Stone
Utility Information
- Utilities: Propane, Propane Tank Leased, Public
- Sewer: Engineered Septic, Septic System
Garage
- Attached
- Covered
- Detached
- Interior Access
- Garage Door Opener
- Garage Facing Side
- Enclosed
Stories
- 3
Living Area
- 9,600 sqft
Listing Price History
Date
Event
Price
% Change
$ (+/-)
Jul 29, 2026
Price Changed
$18,000,000
38%
$5,001,000
Location
Estimated Monthly Mortgage Payment
*Based on Fixed Interest Rate withe a 30 year term, principal and interest only
Listing price
Down payment
%
Interest rate
%Mortgage calculator estimates are provided by The Agency and are intended for information use only. Your payments may be higher or lower and all loans are subject to credit approval.
Disclaimer: Listing Data © 2026 Bay Area Real Estate Information Services, Inc. All Rights Reserved. Data last updated: 8/24/26 14:55

Description