
Listing Courtesy of: CRMLS / Listed By: George Ouzounian, Sherman Oaks - Contact: 818-900-4259
4041 Vanalden Avenue Tarzana, CA 91356
Active (77 Days)
$2,699,000 (USD)
Description
MLS #:
SR26139268
SR26139268
Lot Size
0.32 acres
0.32 acres
Type
Single-Family Home
Single-Family Home
Year Built
1969
1969
Style
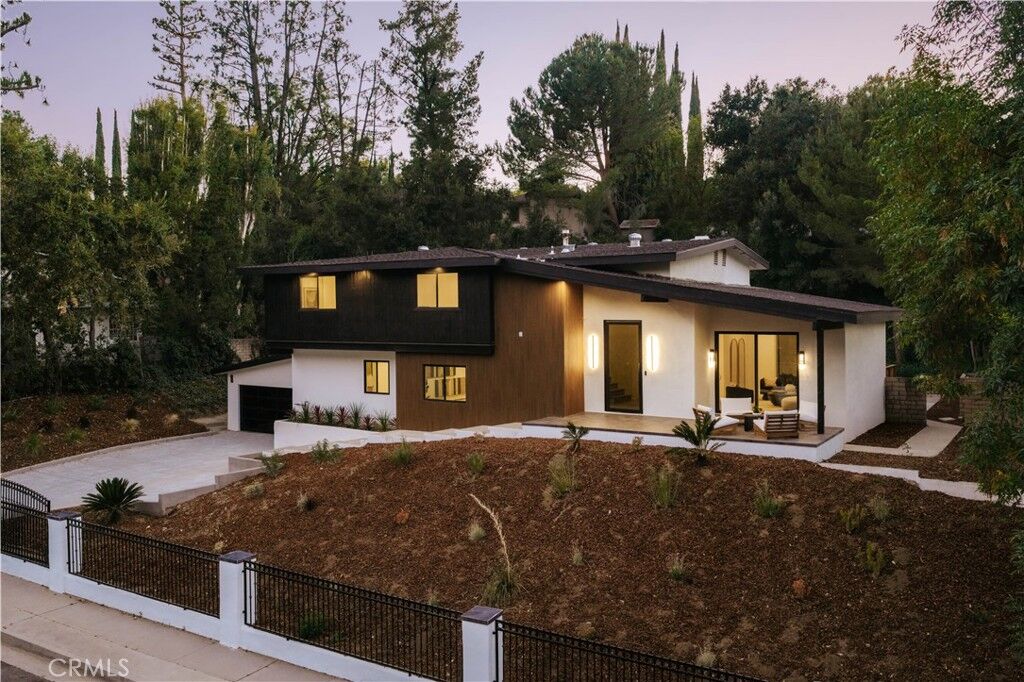
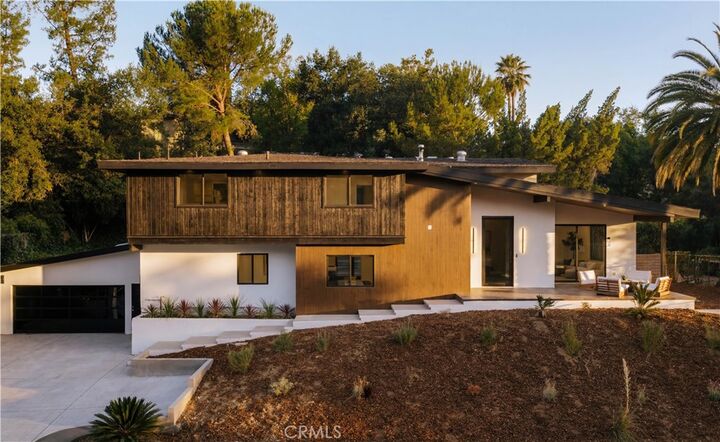
Modern, Mid-Century Modern
Modern, Mid-Century Modern
Views
Hills, Neighborhood, Trees/Woods, Golf Course, Valley, Mountain(s)
Hills, Neighborhood, Trees/Woods, Golf Course, Valley, Mountain(s)
School District
Los Angeles Unified
Los Angeles Unified
County
Los Angeles County
Los Angeles County
Listed By
George Ouzounian, DRE #01948763, Sherman Oaks, Contact: 818-900-4259
Source
CRMLS
Last checked Aug 24 2026 at 10:31 PM GMT+0000
CRMLS
Last checked Aug 24 2026 at 10:31 PM GMT+0000
Bathroom Details
- Full Bathrooms: 4
- Half Bathroom: 1
Interior Features
- Wet Bar
- Living Room Deck Attached
- Recessed Lighting
- Bar
- Unfurnished
- Laundry: Inside
- Pantry
- Walk-In Pantry
- Balcony
- Laundry: Washer Hookup
- Laundry: Gas Dryer Hookup
- Stone Counters
- Open Floorplan
- Dishwasher
- Microwave
- Barbecue
- Refrigerator
- Laundry: Laundry Room
- Double Oven
- Gas Oven
- Gas Range
- Walk-In Closet(s)
- Primary Suite
- Separate/Formal Dining Room
- Breakfast Bar
Lot Information
- Back Yard
- Front Yard
- Landscaped
- Yard
- Lawn
- Near Park
Property Features
- Fireplace: Living Room
Heating and Cooling
- Central
- Fireplace(s)
- Central Air
Pool Information
- Heated
- Private
- In Ground
Flooring
- Wood
Utility Information
- Utilities: Natural Gas Available, Cable Available, Phone Available, Sewer Available, Water Available, Electricity Available, Water Source: Public
- Sewer: Public Sewer
School Information
- Elementary School: Wilbur
Parking
- Driveway
- Garage
- Concrete
- Direct Access
- On Street
- Electric Gate
Stories
- 2
Living Area
- 3,457 sqft
Additional Information: The Agency Sherman Oaks | 818-900-4259
Location
Estimated Monthly Mortgage Payment
*Based on Fixed Interest Rate withe a 30 year term, principal and interest only
Listing price
Down payment
%
Interest rate
%Mortgage calculator estimates are provided by The Agency and are intended for information use only. Your payments may be higher or lower and all loans are subject to credit approval.
Disclaimer: Based on information from California Regional Multiple Listing Service, Inc. as of {8/24/26 15:31} and /or other sources. Display of MLS data is deemed reliable but is not guaranteed accurate by the MLS. The Broker/Agent providing the information contained herein may or may not have been the Listing and/or Selling Agent. The information being provided by Conejo Simi Moorpark Association of REALTORS® (“CSMAR”) is for the visitor's personal, non-commercial use and may not be used for any purpose other than to identify prospective properties visitor may be interested in purchasing. Any information relating to a property referenced on this web site comes from the Internet Data Exchange (“IDX”) program of CSMAR. This web site may reference real estate listing(s) held by a brokerage firm other than the broker and/or agent who owns this web site. Any information relating to a property, regardless of source, including but not limited to square footages and lot sizes, is deemed reliable.

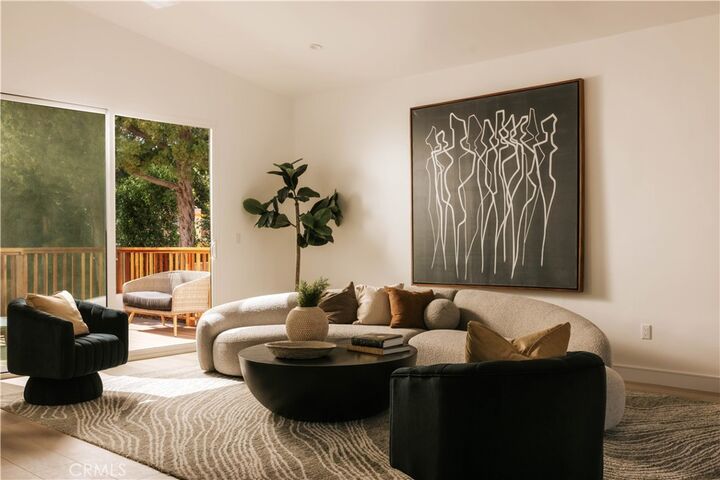
Inside, light-filled interiors unfold with wide-plank flooring, clean architectural lines, and expansive windows that frame lush greenery throughout. Multiple living spaces provide flexibility for everyday living and entertaining, anchored by a dramatic fireplace clad in bookmatched stone. The chef’s kitchen serves as the heart of the home, featuring an oversized waterfall island, custom walnut cabinetry with illuminated display shelving, premium appliances, a wine refrigerator, and generous storage. The home also features a hidden walk-in Butler’s kitchen. Adjacent formal and casual dining spaces create a seamless flow for hosting.
The spacious primary suite is designed as a private retreat, complete with a sitting area, private balcony overlooking the grounds, custom coffee bar, and a spa-inspired bathroom appointed with dual vanities, a freestanding soaking tub, oversized glass shower, and designer finishes.
Glass doors open to a resort-inspired backyard where a sparkling pool is surrounded by expansive patios, multiple lounge areas, a large entertaining deck, lush lawn, and a fully equipped outdoor kitchen with built-in BBQ and dining area. Mature landscaping and hillside surroundings create a peaceful, private setting ideal for entertaining or relaxing year-round.
With golf course views across from the Mulholland Hills Country Club this home is ideally located in one of Tarzana’s most desirable South of the Boulevard neighborhoods. This turnkey contemporary home offers sophisticated design, generous living spaces, and exceptional indoor-outdoor living just moments from Ventura Boulevard’s premier dining, shopping, and recreation.