

Listing Courtesy of: Combined L.A. Westside (CLAW) / Listed By: Blair Chang, Beverly Hills
4505 Morella Ave Valley Village, CA 91607
Active
$4,600,000 (USD)
OPEN HOUSE TIMES
-
OPENSun, Jul 122:00 pm - 5:00 pm
Description
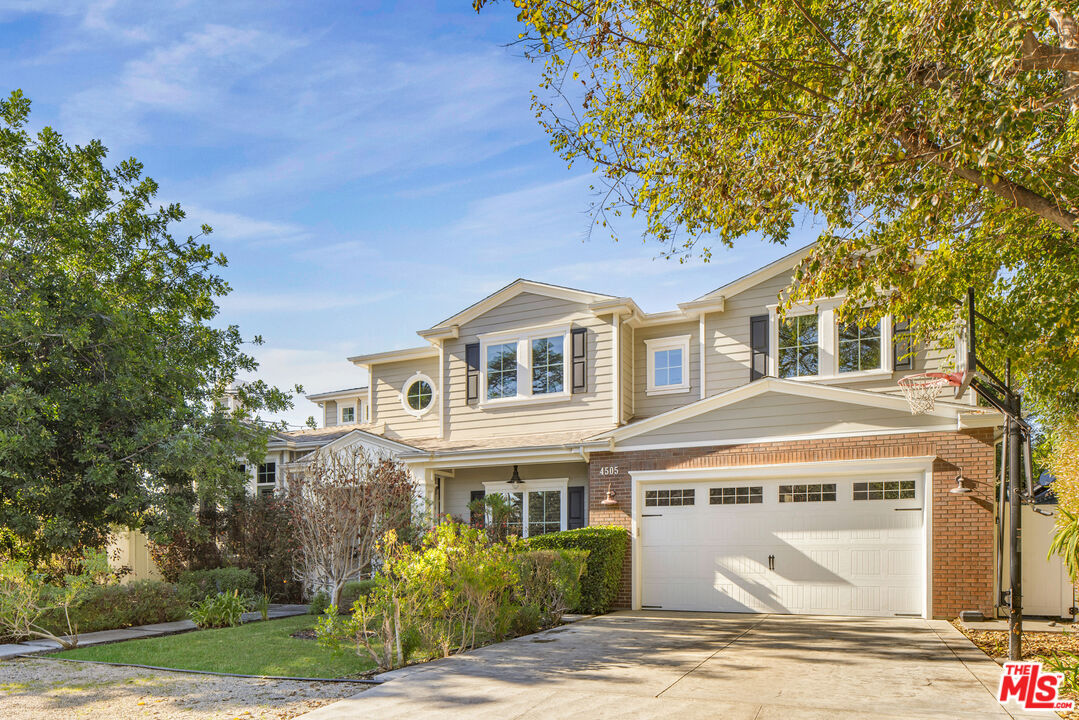
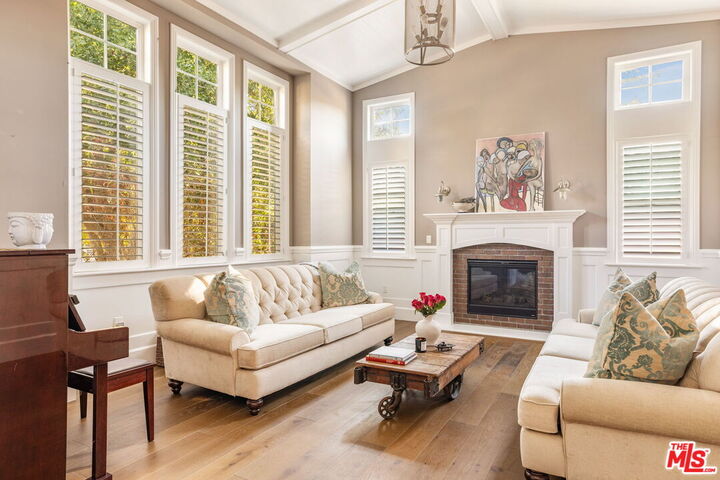
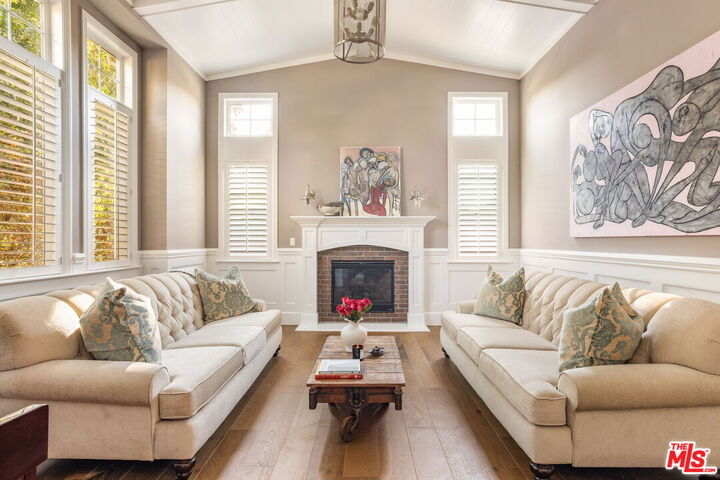
Nested between Studio City and Valley Village this newly constructed and impeccably designed, 4505 Morella Avenue is a prime example of elevated farmhouse-style and thoughtful living. Spanning 4,976 square feet on a 9,879 square foot lot, this two-story home offers 5 bedrooms and 5 bathrooms (4.5 ensuite), ensuring comfort and privacy for family and guests alike.From lofty coffered ceilings to wainscoting and shiplap accents, sophisticated details create a luminous, elegant interior to this East Coast-inspired estate. The chef's kitchen is outfitted with Wolf and Sub-Zero appliances, a large island with dual sinks and seating, Calacatta marble countertops, and Newport Brass fixtures, flowing seamlessly into the light-filled family room. French doors open to the sparkling saltwater pool, built-in BBQ, and serene scenic views, perfect for entertaining or relaxing alfresco.The primary suite is a sanctuary featuring a fireplace, dual vanities, expansive walk-in closets, and a bright, spa-like bath with a freestanding tub, marble finishes, and shiplap paneling. Additional amenities include an attached two-car garage, private screening room, surround sound, abundant custom built-ins, and art installations by Alex Charriol, styled throughout by StyleMood.Set in a quiet Valley Village neighborhood, near trendy shops, the NoHo Arts District, North Hollywood Park, and Coldwater Canyon hiking, and within the highly regarded Colfax Elementary, Walter Reed Middle, and North Hollywood High School districts, this residence delivers both convenience and privacy. With its refined design, luxurious finishes, and entertaining-ready spaces, 4505 Morella Avenue is truly a modern classic and a must-see estate.
MLS #:
26852101
26852101
Lot Size
9,883 SQFT
9,883 SQFT
Type
Single-Family Home
Single-Family Home
Year Built
2015
2015
Style
Traditional
Traditional
Views
None
None
School District
Los Angeles Unified
Los Angeles Unified
County
Los Angeles County
Los Angeles County
Listed By
Blair Chang, Beverly Hills
Source
Combined L.A. Westside (CLAW)
Last checked Jul 10 2026 at 3:10 AM GMT+0000
Combined L.A. Westside (CLAW)
Last checked Jul 10 2026 at 3:10 AM GMT+0000
Bathroom Details
- Full Bathrooms: 5
- Half Bathroom: 1
Kitchen
- Gourmet Kitchen
- Island
- Marble Counters
- Open to Family Room
Lot Information
- Front Yard
- Yard
- Lawn
Property Features
- Fireplace: Living Room
- Fireplace: Primary Bedroom
Heating and Cooling
- Central
Pool Information
- In Ground
- Private
Flooring
- Hardwood
Utility Information
- Sewer: In Street
Garage
- Garage - 2 Car
Stories
- 2
Living Area
- 4,995 sqft
Location
Estimated Monthly Mortgage Payment
*Based on Fixed Interest Rate withe a 30 year term, principal and interest only
Listing price
Down payment
%
Interest rate
%Mortgage calculator estimates are provided by The Agency and are intended for information use only. Your payments may be higher or lower and all loans are subject to credit approval.
Disclaimer: Copyright 2026 CLAW MLS. All rights reserved. This information is deemed reliable, but not guaranteed. The information being provided is for consumers’ personal, non-commercial use and may not be used for any purpose other than to identify prospective properties consumers may be interested in purchasing. Data last updated 7/9/26 20:10
