
Listing Courtesy of: CRMLS / Listed By: Cassie French, The Agency Corona Del Mar - Contact: 650-245-8911
9111 Loma Villa Park, CA 92861
Active (28 Days)
$2,799,000 (USD)
Description
MLS #:
OC26197408
OC26197408
Lot Size
0.33 acres
0.33 acres
Type
Single-Family Home
Single-Family Home
Year Built
1991
1991
Style
Modern
Modern
Views
City Lights, Hills, Mountain(s)
City Lights, Hills, Mountain(s)
School District
Orange Unified
Orange Unified
County
Orange County
Orange County
Listed By
Cassie French, The Agency Corona Del Mar, Contact: 650-245-8911
Source
CRMLS
Last checked Oct 9 2026 at 3:26 AM GMT+0000
CRMLS
Last checked Oct 9 2026 at 3:26 AM GMT+0000
Bathroom Details
- Full Bathrooms: 5
Interior Features
- Hot Water Circulator
- Elevator
- Recessed Lighting
- Laundry: Inside
- Pantry
- Balcony
- Built-In Features
- Ceiling Fan(s)
- Storage
- High Ceilings
- Dishwasher
- Microwave
- Windows: Screens
- Freezer
- Windows: Drapes
- Bedroom on Main Level
- Laundry: Laundry Room
- Double Oven
- Gas Cooktop
- Trash Compactor
- Windows: Double Pane Windows
- Quartz Counters
- Walk-In Closet(s)
- Water to Refrigerator
- Vented Exhaust Fan
- Windows: Insulated Windows
- Windows: Roller Shields
- Primary Suite
- Separate/Formal Dining Room
- Eat-In Kitchen
- Breakfast Area
Lot Information
- Front Yard
- Yard
- Corner Lot
- 0-1 Unit/Acre
- Drip Irrigation/Bubblers
Property Features
- Fireplace: Family Room
- Fireplace: Living Room
- Foundation: Slab
Heating and Cooling
- Central
- Central Air
Basement Information
- Finished
Pool Information
- Heated
- Private
- In Ground
- Gas Heat
Flooring
- Carpet
- Vinyl
Exterior Features
- Roof: Flat
Utility Information
- Utilities: Water Connected, Sewer Connected, Electricity Connected, Natural Gas Connected, Water Source: Public
- Sewer: Public Sewer
School Information
- Middle School: Cerro Villa
- High School: Villa Park
Parking
- Driveway
- Garage Door Opener
- Gated
- Rv Gated
- Uncovered
- Rv Access/Parking
- Garage
- Carport
- Driveway Level
- Paved
- Concrete
- Detached Carport
- Covered
- Garage Faces Side
- Attached Carport
- Storage
- Door-Multi
- Electric Vehicle Charging Station(s)
Living Area
- 5,077 sqft
Additional Information: The Agency Corona Del Mar | 650-245-8911
Location
Estimated Monthly Mortgage Payment
*Based on Fixed Interest Rate withe a 30 year term, principal and interest only
Listing price
Down payment
%
Interest rate
%Mortgage calculator estimates are provided by The Agency and are intended for information use only. Your payments may be higher or lower and all loans are subject to credit approval.
Disclaimer: Based on information from California Regional Multiple Listing Service, Inc. as of {10/8/26 20:26} and /or other sources. Display of MLS data is deemed reliable but is not guaranteed accurate by the MLS. The Broker/Agent providing the information contained herein may or may not have been the Listing and/or Selling Agent. The information being provided by Conejo Simi Moorpark Association of REALTORS® (“CSMAR”) is for the visitor's personal, non-commercial use and may not be used for any purpose other than to identify prospective properties visitor may be interested in purchasing. Any information relating to a property referenced on this web site comes from the Internet Data Exchange (“IDX”) program of CSMAR. This web site may reference real estate listing(s) held by a brokerage firm other than the broker and/or agent who owns this web site. Any information relating to a property, regardless of source, including but not limited to square footages and lot sizes, is deemed reliable.

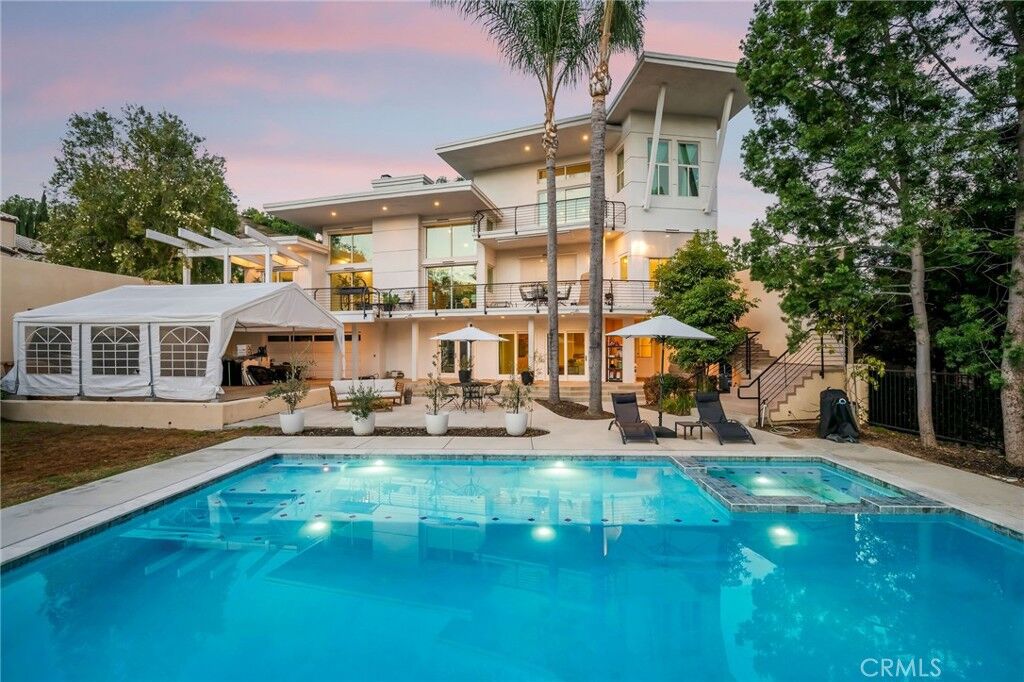
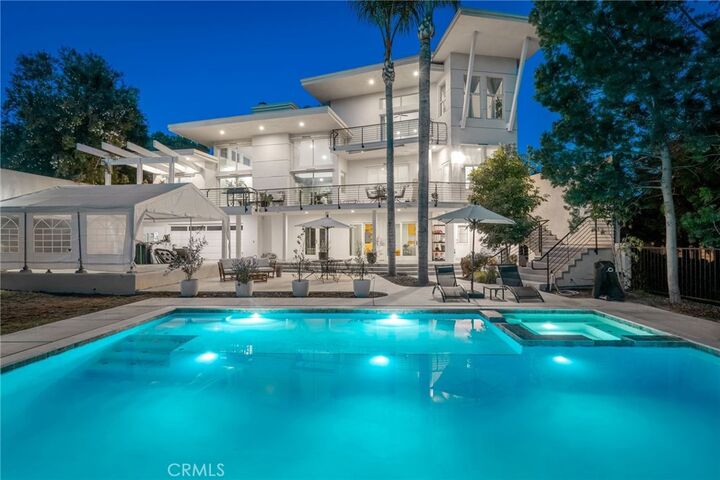
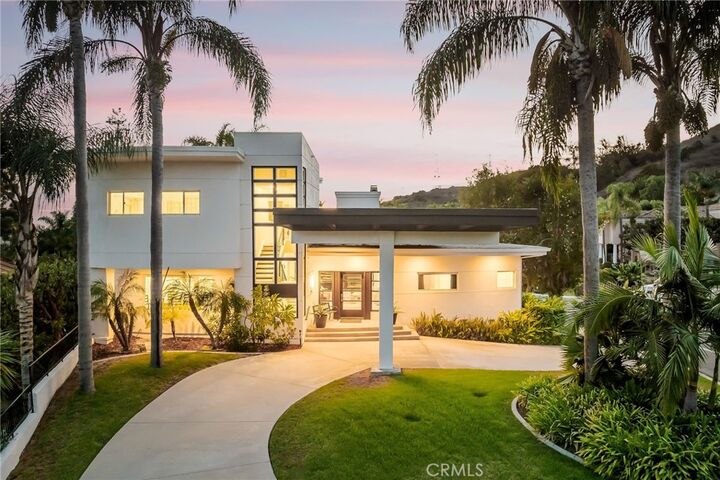
The spacious kitchen features a casual dining nook, cooktop, dual wall ovens, and two pantries. A formal dining room offers ample space for a table seating ten or more, making it ideal for intimate dinners, holiday gatherings, and large-scale entertaining. The main level also includes a generous bedroom with ample storage and an adjacent full bathroom with a walk-in shower. An additional bedroom, currently configured as a private office, provides flexibility for guests or work-from-home living. Upstairs, the expansive primary suite features a private sunset-view balcony and an adjoining office or sitting area. The oversized primary bathroom includes dual vanities, a makeup area, sunken soaking tub, separate wardrobe spaces, an adjoining walk-in shower, and stackable laundry. The lower walkout level offers added privacy with a bedroom, full bathroom, bonus room, and laundry area—well suited for a guest retreat, game room, media lounge, or potential attached ADU conversion. Step directly outside to a newer patio and approximately 2 year-old pool framed by lush palm trees. The generous backyard is ready to enjoy while offering room to create a customized outdoor oasis. Behind the private gate are an attached two-car garage, covered parking for two additional vehicles, and separate RV parking (15x28 ft). A finished basement adds another rare dimension, with two full bathrooms, storage, and flexible space for a theater, bar, fitness studio, wellness retreat, or entertainment lounge. Conveniently located near shopping, dining, schools, and the 55 and 91 freeways, this property presents an exceptional opportunity to personalize a substantial home in an established Orange County community-Villa Park.