
Listing Courtesy of:  bridgeMLS / Listed By: Theresa Hope Broderick, The Agency
 bridgeMLS / Listed By: Theresa Hope Broderick, The Agency
 2925 Golden Rain Rd 14 Walnut Creek, CA 94595
Active (13 Days)
$395,000 (USD)
OPEN HOUSE TIMES
-
OPENSun, Aug 21:00 pm - 3:00 pm
Description
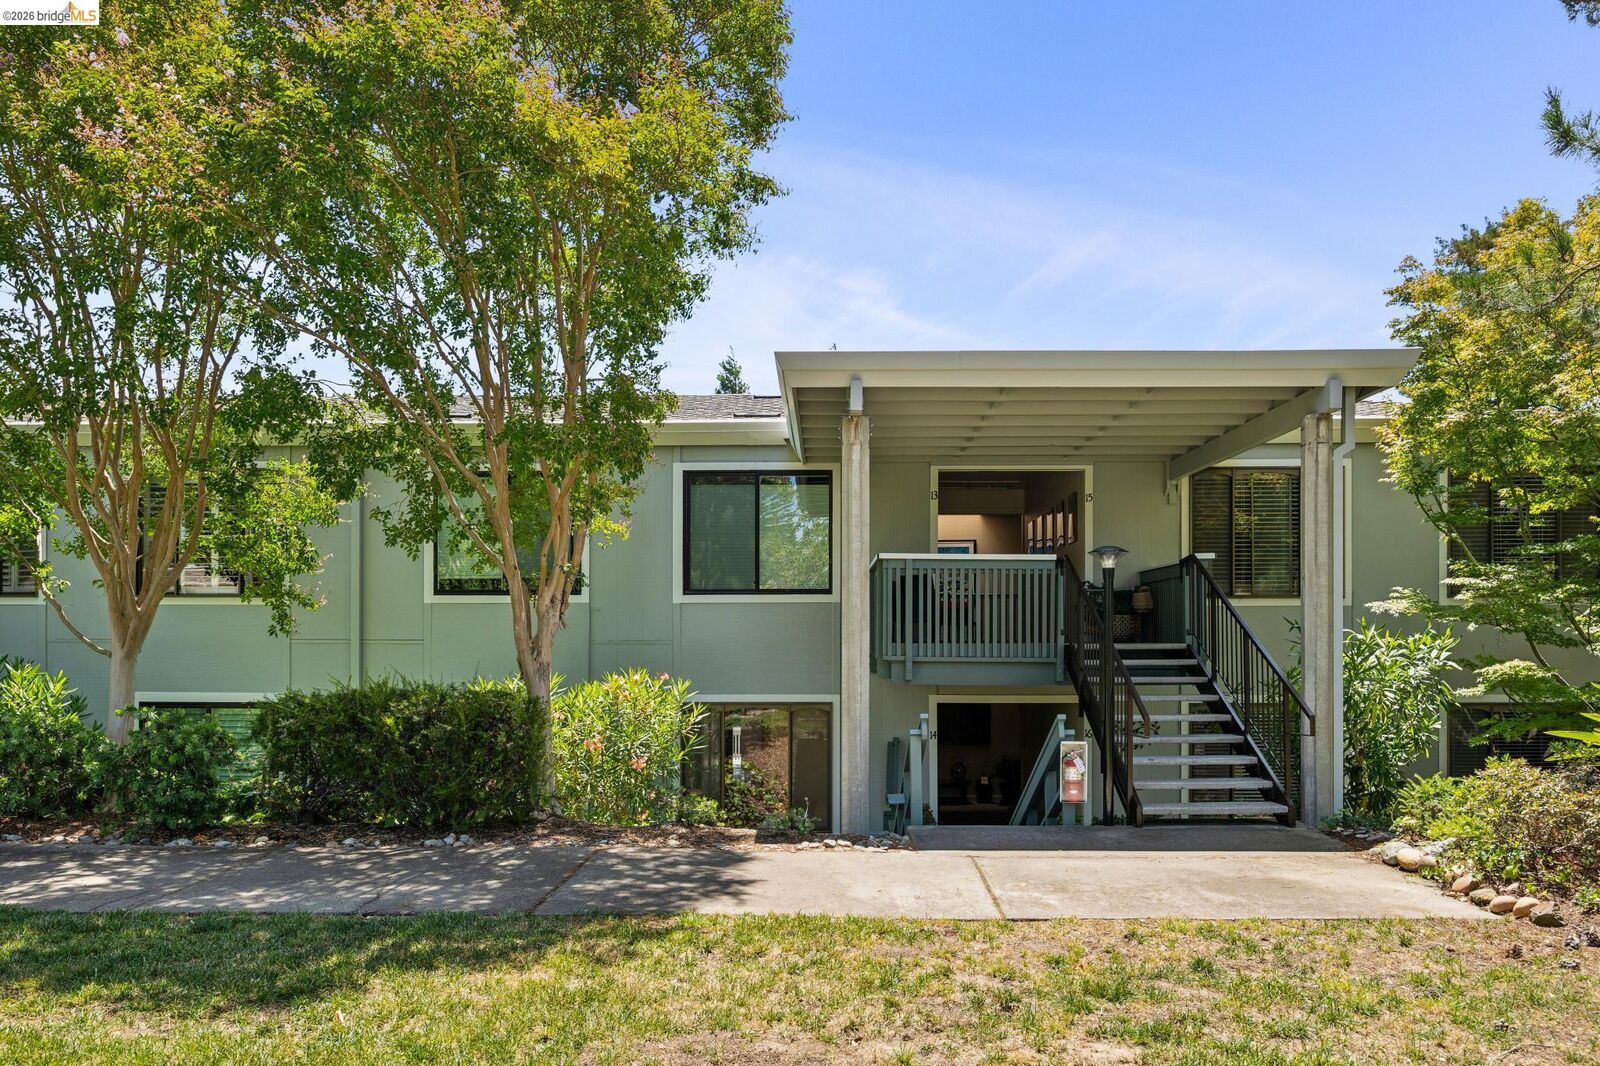
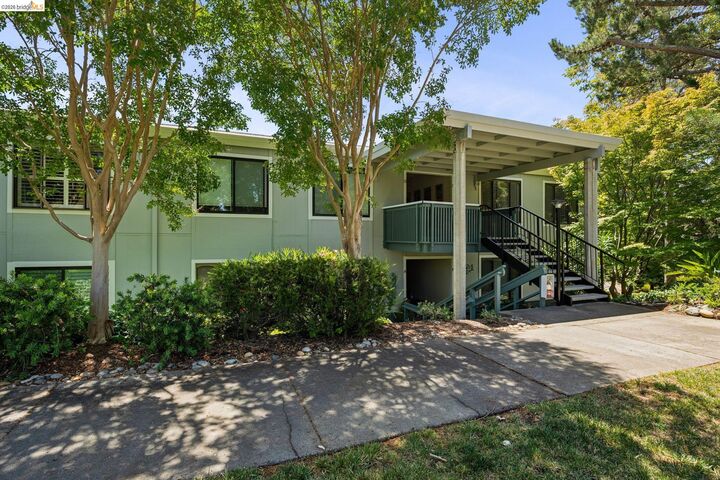
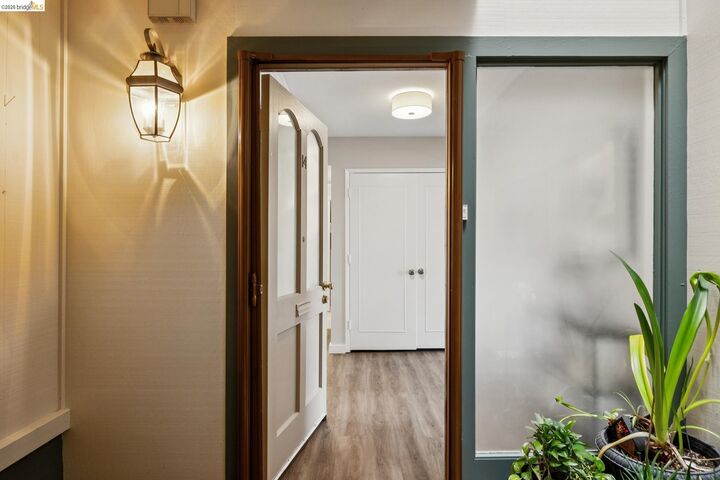
Beautifully remodeled and impeccably maintained condominium in the sought-after Rossmoor community, renowned for its exceptional amenities and resort-style lifestyle. This light-filled home offers 2 bedrooms and 1 updated bathroom, thoughtfully designed with quality finishes throughout. The remodeled kitchen features stone countertops, a center island, newer appliances, and updated lighting. The bathroom has been tastefully renovated with designer tile, a newer vanity, and a beautifully updated shower. A convenient in-unit laundry closet adds everyday ease. A welcoming formal entry with generous closet space opens to the spacious living room, while the dining area offers custom built-in shelving and a desk, creating an ideal work-from-home space. Enjoy your morning coffee or unwind at the end of the day on the expansive covered deck overlooking the peaceful surroundings.Additional highlights include a covered carport with private storage and convenient guest parking nearby. An exceptional opportunity to enjoy the vibrant Rossmoor lifestyle with golf, swimming, fitness centers, dining, clubs, and countless community activities just moments away.
MLS #:
41141462
41141462
Type
Condo
Condo
Year Built
1966
1966
Style
Other
Other
Views
Trees/Woods
Trees/Woods
County
Contra Costa County
Contra Costa County
Community
Rossmoor
Rossmoor
Listed By
Hope Broderick, Oakland/Berkeley
Source
bridgeMLS
Last checked Jul 27 2026 at 12:24 AM GMT+0000
bridgeMLS
Last checked Jul 27 2026 at 12:24 AM GMT+0000
Bathroom Details
- Full Bathroom: 1
Interior Features
- Dishwasher
- Refrigerator
- Dryer
- Washer
- Oven
- Range
- Laundry: Dryer
- Laundry: Washer
- Dining Area
- Updated Kitchen
- Gas Water Heater
- Storage
- Laundry: In Unit
- Laundry: Washer/Dryer Stacked Incl
Kitchen
- Dishwasher
- Oven Built-In
- Range/Oven Built-In
- Refrigerator
- Updated Kitchen
- Stone Counters
- Kitchen Island
- Eat-In Kitchen
Subdivision
- Rossmoor
Lot Information
- Level
Property Features
- Fireplace: None
- Fireplace: 0
Heating and Cooling
- Forced Air
- None
Pool Information
- Other
- Community
Homeowners Association Information
- Dues: $1383/Monthly
Flooring
- Laminate
- Tile
- Carpet
- Engineered Wood
Exterior Features
- Roof: Composition
Utility Information
- Sewer: Public Sewer
Parking
- Covered
- Carport
- Space Per Unit - 1
- Off Street
- Guest
- Parking Spaces
- Assigned
Stories
- 1
Living Area
- 1,054 sqft
Location
Estimated Monthly Mortgage Payment
*Based on Fixed Interest Rate withe a 30 year term, principal and interest only
Listing price
Down payment
%
Interest rate
%Mortgage calculator estimates are provided by The Agency and are intended for information use only. Your payments may be higher or lower and all loans are subject to credit approval.
Disclaimer: Bay East© 2026. CCAR ©2026. bridgeMLS ©2026. Information Deemed Reliable But Not Guaranteed. This information is being provided by the Bay East MLS, or CCAR MLS, or bridgeMLS. The listings presented here may or may not be listed by the Broker/Agent operating this website. This information is intended for the personal use of consumers and may not be used for any purpose other than to identify prospective properties consumers may be interested in purchasing. Data last updated at: 7/26/26 17:24
