
 Listing Courtesy of: ASPEN / Listed By: Heather Sinclair, The Agency Aspen; Lisa Hatem, The Agency Aspen - Contact: (970) 429-4255
 85 Kodiak Drive 311 Basalt, CO 81621
Pending (66 Days)
$2,500,000 (USD)
Description
MLS #:
194043
194043
Type
Condo
Condo
Year Built
2026
2026
Style
Contemporary
Contemporary
Views
No
No
County
Eagle County
Eagle County
Listed By
Heather Sinclair, The Agency Aspen, Contact: (970) 429-4255
Lisa Hatem, The Agency Aspen
Lisa Hatem, The Agency Aspen
Source
ASPEN
Last checked Oct 9 2026 at 1:13 AM GMT+0000
ASPEN
Last checked Oct 9 2026 at 1:13 AM GMT+0000
Bathroom Details
- Full Bathrooms: 2
Interior Features
- Laundry : Inside
- Interior Features : Elevator
Subdivision
- Tree Farm
Lot Information
- Landscaped
Heating and Cooling
- Radiant
- Forced Air
- A/C
- Central Air
Homeowners Association Information
- Dues: $0/QUARTERLY
Exterior Features
- Roof: Metal
- Roof: Membrane
Utility Information
- Sewer: Public
Garage
- True
Parking
- Assigned
Living Area
- 1,119 sqft
Additional Information: The Agency Aspen | (970) 429-4255
Location
Estimated Monthly Mortgage Payment
*Based on Fixed Interest Rate withe a 30 year term, principal and interest only
Listing price
Down payment
%
Interest rate
%Mortgage calculator estimates are provided by The Agency and are intended for information use only. Your payments may be higher or lower and all loans are subject to credit approval.
Disclaimer: Copyright 2026 Aspen Glenwood MLS. All rights reserved. This information is deemed reliable, but not guaranteed. The information being provided is for consumers’ personal, non-commercial use and may not be used for any purpose other than to identify prospective properties consumers may be interested in purchasing. Data last updated 10/8/26 18:13

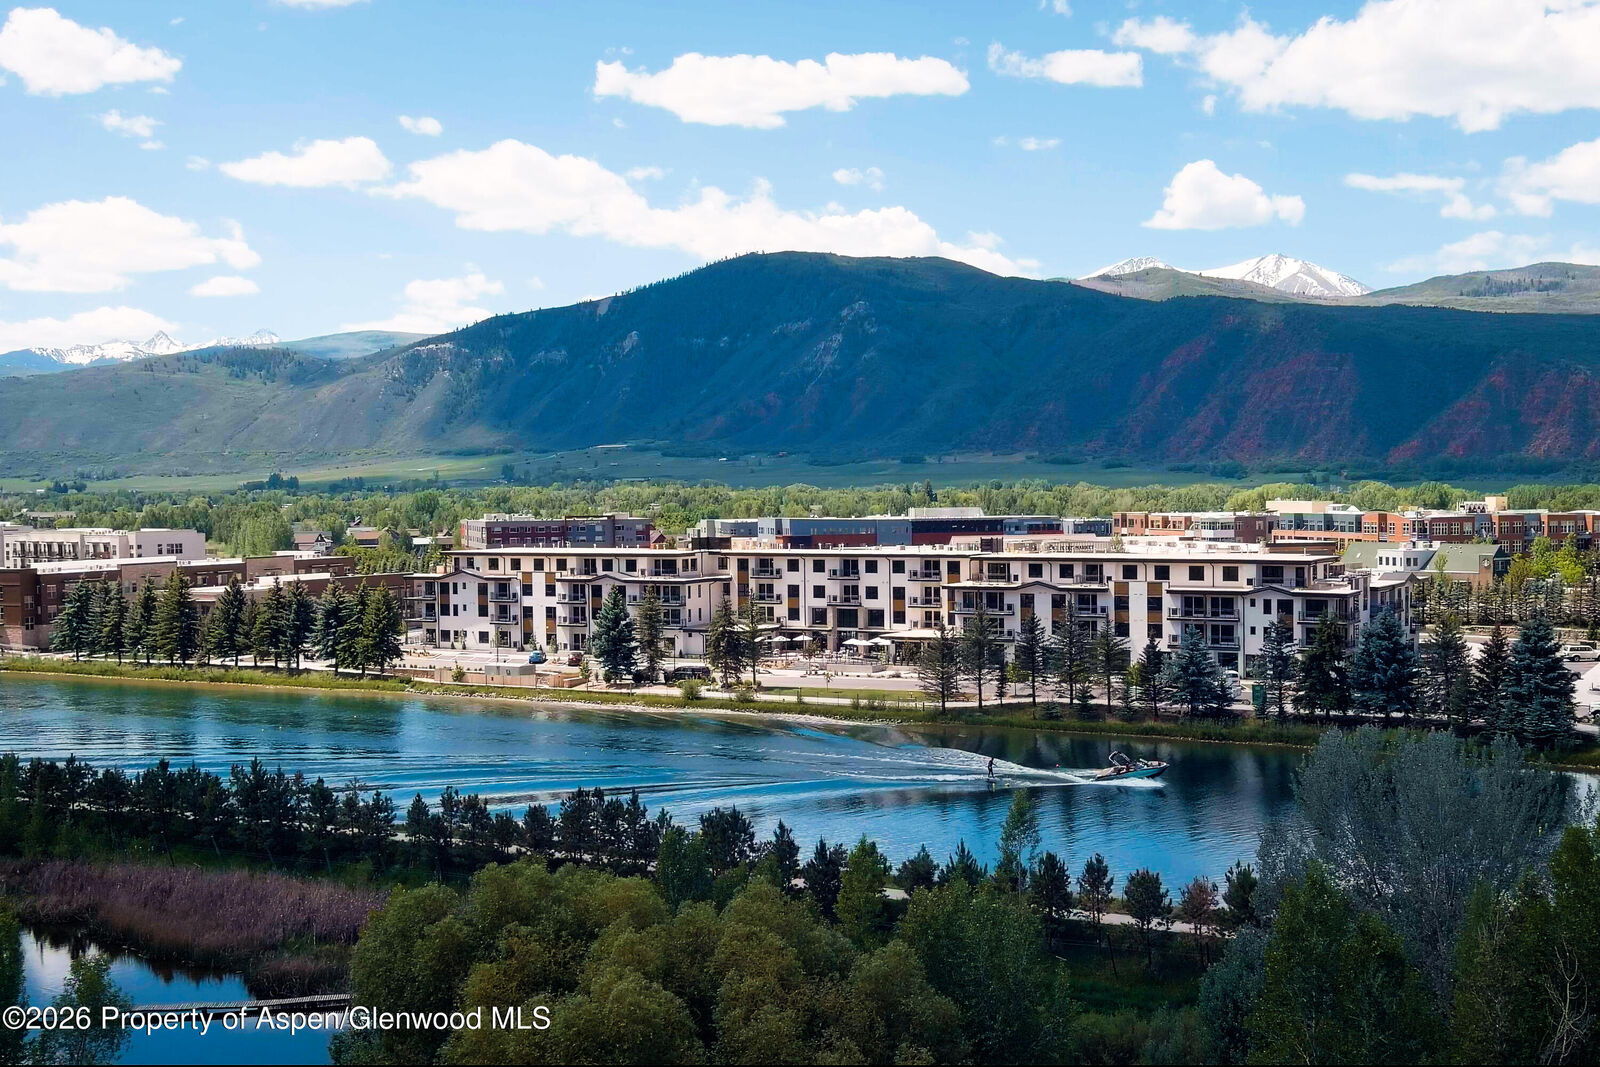
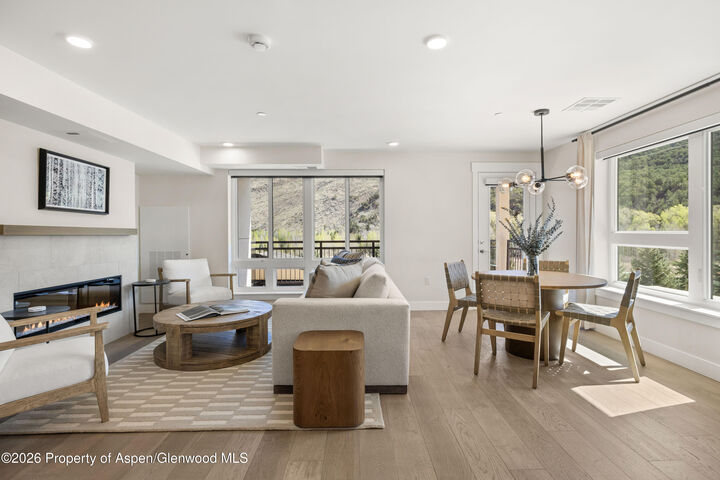
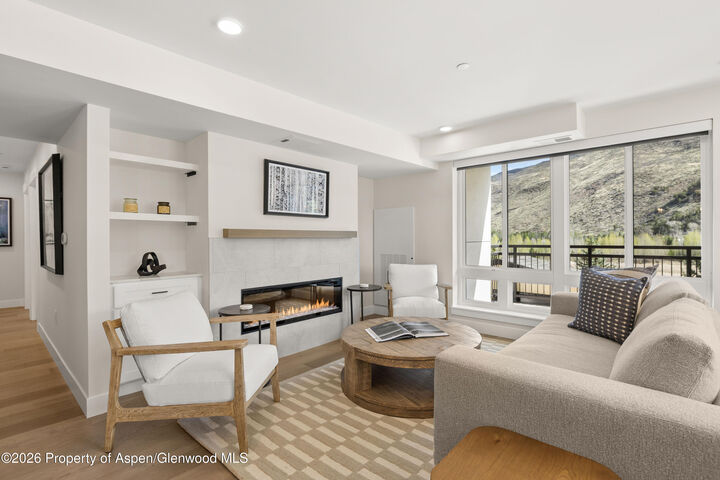
Thoughtfully designed one-, two-, and two-bedroom lock-off residences feature open floor plans, premium finishes, expansive windows, and private outdoor living spaces that capture the beauty of the surrounding mountains.
Ownership offers the opportunity to enjoy the exceptional lifestyle of The Kodiak Club, featuring chef-driven dining, a welcoming social atmosphere, fitness and wellness amenities, curated events, private lake access and spaces designed for gathering, relaxing, and connecting.
Whether you're seeking a full-time residence, mountain retreat, or investment opportunity, The Kodiak Club & Residences offers effortless access to world-class skiing, fly fishing, hiking, biking, golf, and the renowned dining, arts, and culture of the Roaring Fork Valley.
Discover luxury mountain living where adventure, community, and timeless design come together.