
Listing Courtesy of:  IRES LLC as distributed by MLS GRID / Listed By: Kim Payes, The Agency Boulder - Contact: 7208391038
 IRES LLC as distributed by MLS GRID / Listed By: Kim Payes, The Agency Boulder - Contact: 7208391038
 4945 Twin Lakes Rd 46 Boulder, CO 80301
Active (2 Days)
$399,000 (USD)
OPEN HOUSE TIMES
-
OPENSun, Jul 121:00 pm - 3:00 pm
-
OPENThu, Jul 163:00 pm - 5:00 pm

Description
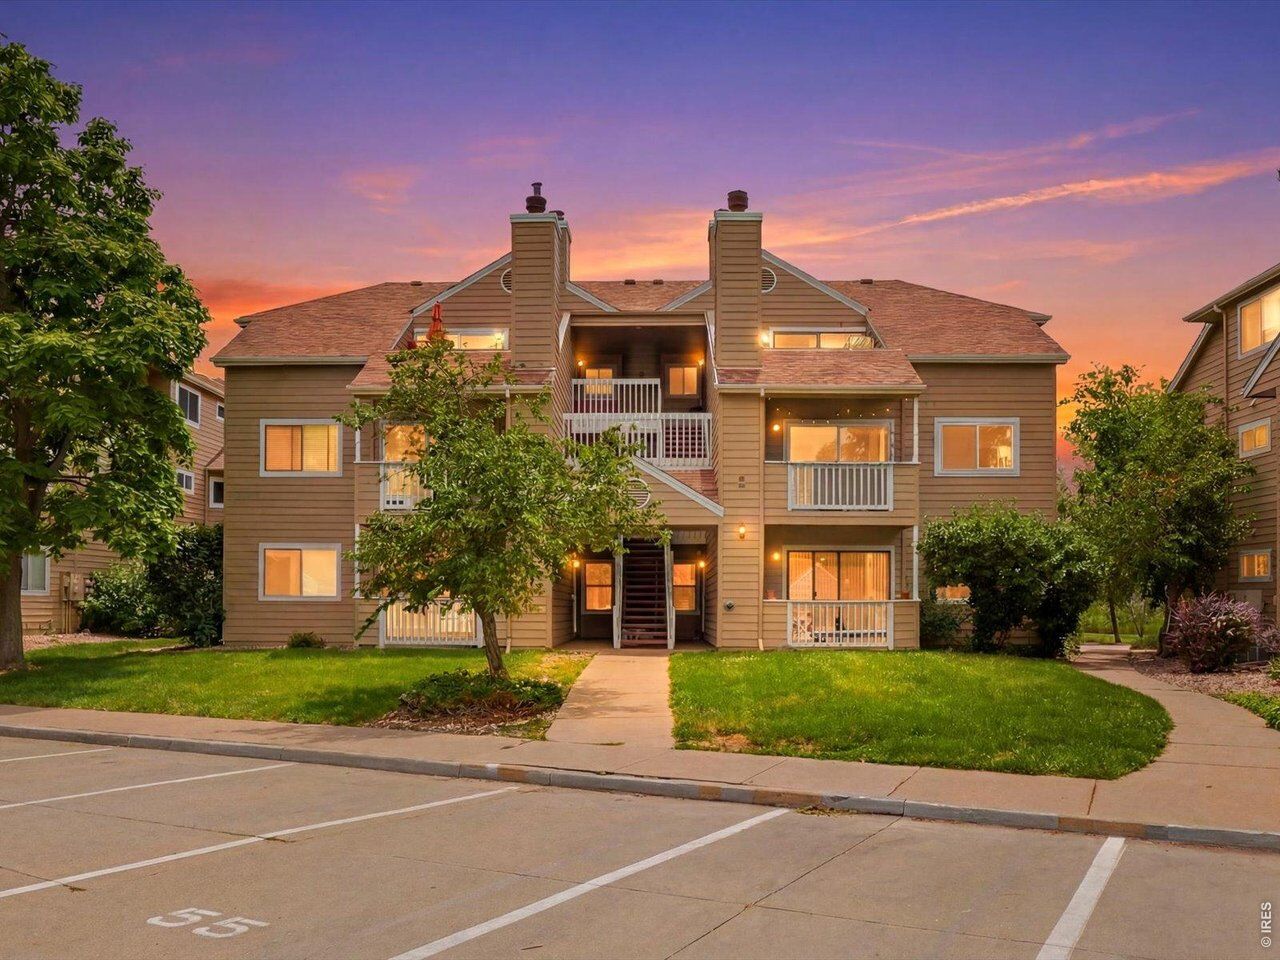
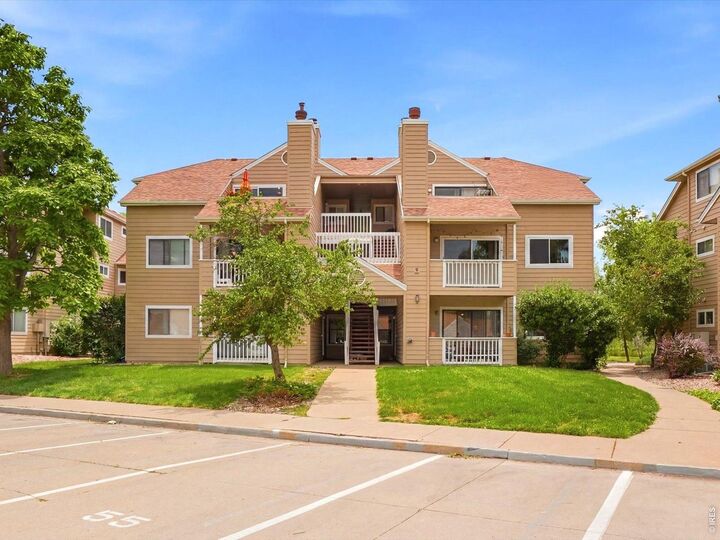
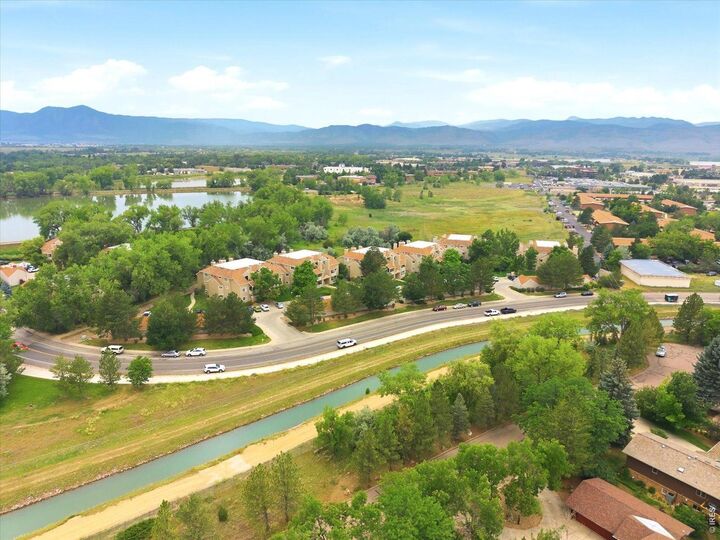
Calling all outdoor enthusiasts, first-time buyers, investors, & those seeking the ultimate lock-and-leave lifestyle! Welcome to this beautifully updated 2nd floor condo in one of Gunbarrel's most coveted locations, perfectly positioned overlooking open space, scenic walking trails, & sweeping mountain views. Freshly painted with designer lighting, updated hardware throughout & major system updates including water heater, Furnace & A/C, this turnkey home offers peace of mind & move-in-ready convenience. Step inside to a bright, inviting open floor plan where the living & dining spaces connect seamlessly, creating the perfect setting for everyday living & effortless entertaining. The spacious living room is anchored by a cozy gas fireplace & sliding glass doors that open to a private west-facing balcony, where you can unwind while taking in mountain views, open space, & spectacular Colorado sunsets. The kitchen features freshly painted cabinetry, updated hardware, newer appliances, & picturesque mountain views from the kitchen sink window. The generously sized primary suite is filled with natural light & showcases west-facing mountain views, walk-in closet, & private full ensuite bath with updated lighting. The secondary bedroom, complete with double doors & closet space, offers incredible flexibility as a guest room, home office, or workout space & is complemented by a 2nd full bath for added convenience. Additional highlights include 1 detached garage space, +1 reserved parking space, & access to the community pool, clubhouse, & fitness center. Nature truly begins outside your front door with miles of trails backing to Twin Lakes, easy access to Boulder Res & the LoBo Regional Trail connecting Boulder & Longmont. Minutes from Boulder, Longmont, King Soopers, Avery Brewing, Aperitivo, Ampersand Coffee, Proto's Pizza, & local favorites, this exceptional condo delivers the perfect combination of comfort, convenience, & Colorado lifestyle. Recently appraised at 410K.
MLS #:
1063710
1063710
Taxes
$2,532(2025)
$2,532(2025)
Lot Size
0.56 acres
0.56 acres
Type
Condo
Condo
Year Built
1988
1988
Style
Contemporary
Contemporary
Views
Plains View, Mountain(s), Water
Plains View, Mountain(s), Water
School District
Boulder Valley Dist Re2
Boulder Valley Dist Re2
County
Boulder County
Boulder County
Listed By
Kim Payes, The Agency Boulder, Contact: 7208391038
Source
IRES LLC
Last checked Jul 10 2026 at 3:06 AM GMT+0000
IRES LLC
Last checked Jul 10 2026 at 3:06 AM GMT+0000
Bathroom Details
- Full Bathrooms: 2
Interior Features
- Separate Dining Room
- Open Floorplan
- Walk-In Closet(s)
- Washer/Dryer Hookup
Kitchen
- Disposal
- Microwave
- Refrigerator
- Dishwasher
- Electric Range
- Fire Alarm
- Dryer
- Washer
- Self Cleaning Oven
Subdivision
- Twin Lakes Condos 3Rd Ph
Lot Information
- Curbs
- Gutters
- Sidewalks
- Street Light
- Evergreen Trees
- Deciduous Trees
- Fire Hydrant Within 500 Feet
- Level
- Paved
Property Features
- Fireplace: Living Room
- Fireplace: Insert
Heating and Cooling
- Forced Air
- Central Air
Homeowners Association Information
- Dues: $551/Monthly
Flooring
- Wood
Exterior Features
- Roof: Composition
Utility Information
- Utilities: High Speed Avail, Natural Gas Available, Electricity Available, Cable Available
- Sewer: Public Sewer
- Energy: Windows
School Information
- Elementary School: Heatherwood
- Middle School: Platt
- High School: Boulder
Garage
- Detached
Parking
- Detached
Stories
- One
Living Area
- 961 sqft
Additional Information: The Agency Boulder | 7208391038
Location
Estimated Monthly Mortgage Payment
*Based on Fixed Interest Rate withe a 30 year term, principal and interest only
Listing price
Down payment
%
Interest rate
%Mortgage calculator estimates are provided by The Agency and are intended for information use only. Your payments may be higher or lower and all loans are subject to credit approval.
Disclaimer: Updated: 7/9/26 20:06 Information source: Information and Real Estate Services, LLC. Provided for limited non-commercial use only under IRES Rules © Copyright IRES. Terms of Use: Listing information is provided exclusively for consumers personal, non-commercial use and may not be used for any purpose other than to identify prospective properties consumers may be interested in purchasing. Information deemed reliable but not guaranteed by the MLS.
Based on information submitted to the MLS GRID as of 7/10/2026 03:06. All data is obtained from various sources and may not have been verified by broker or MLS GRID. Supplied Open House Information is subject to change without notice. All information should be independently reviewed and verified for accuracy. Properties may or may not be listed by the office/agent presenting the information.
