
 Listed By: Michael Gordon, The Agency Denver
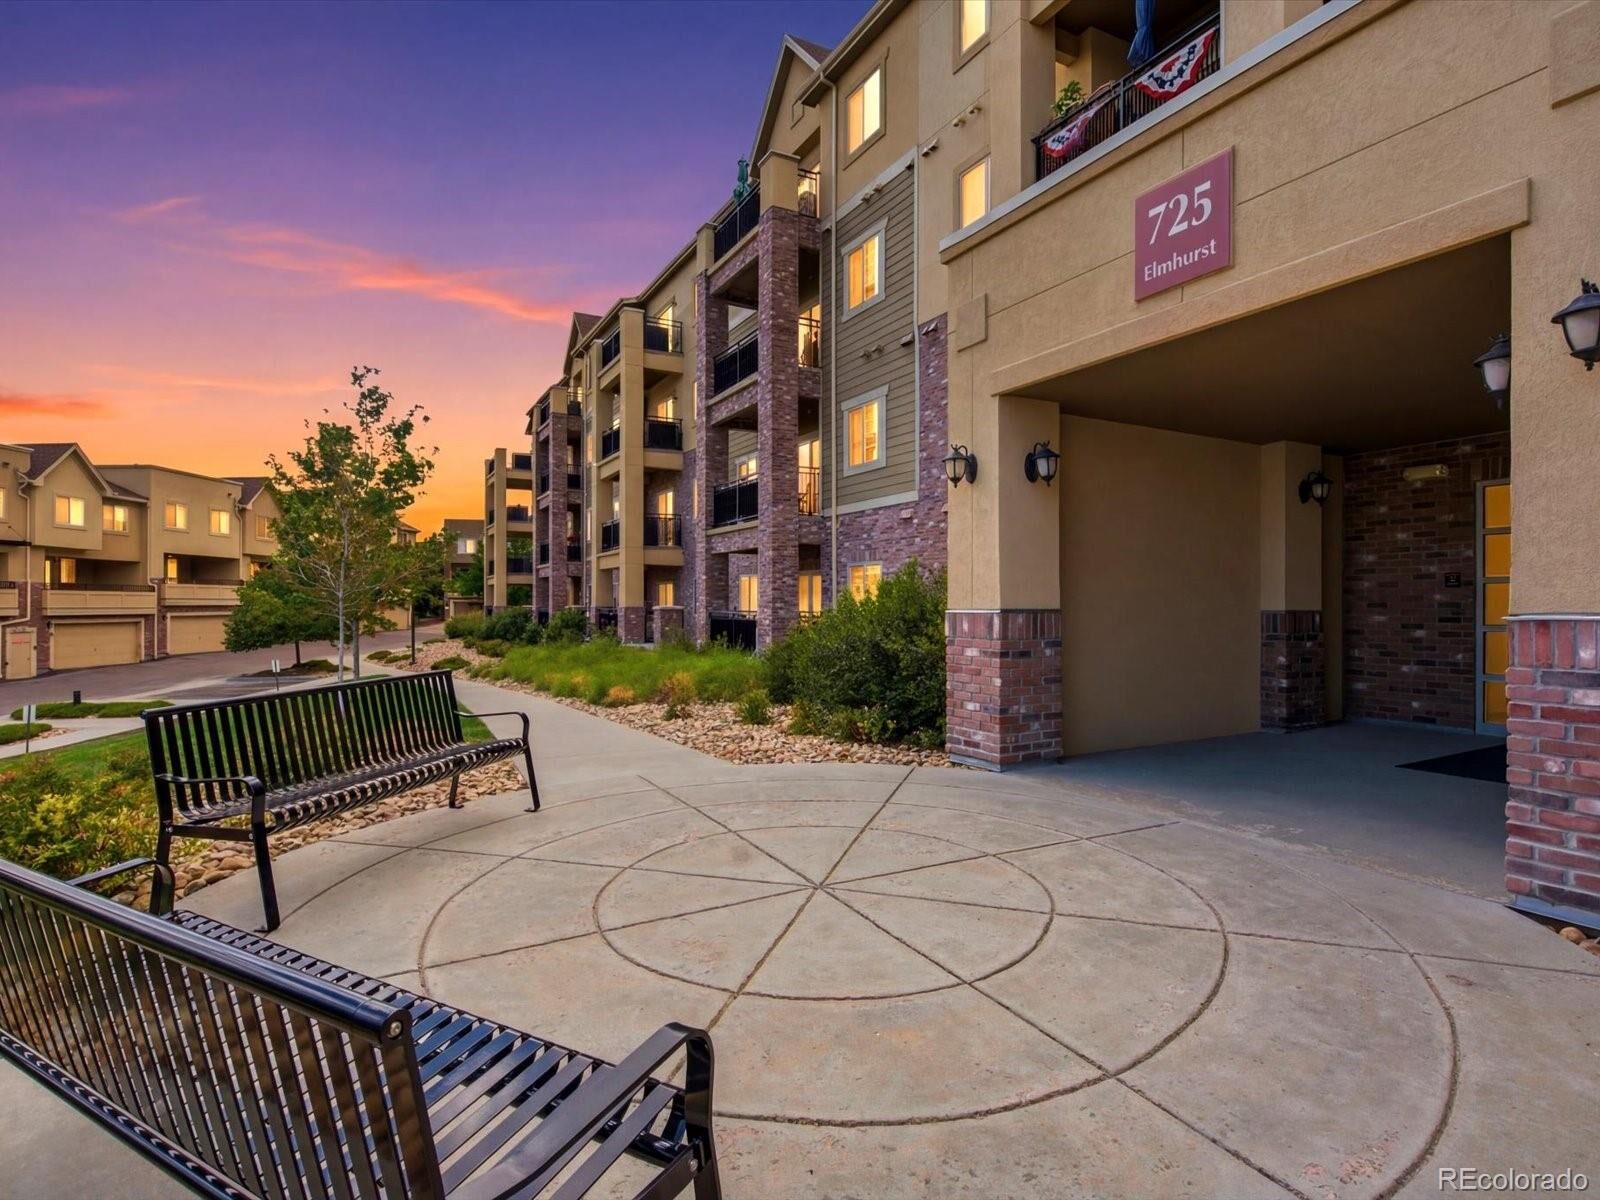
 725 Elmhurst Drive 307 Littleton, CO 80129
Coming Soon
$375,000 (USD)

Description
MLS #:
3901488
3901488
Taxes
$2,672(2025)
$2,672(2025)
Type
Condo
Condo
Year Built
2015
2015
School District
Douglas Re-1
Douglas Re-1
County
Douglas County
Douglas County
Community
Clocktower
Clocktower
Listed By
Michael Gordon, The Agency Denver
Source
RECOLORADO
Last checked Jul 10 2026 at 3:01 AM GMT+0000
RECOLORADO
Last checked Jul 10 2026 at 3:01 AM GMT+0000
Bathroom Details
- Full Bathroom: 1
- 3/4 Bathroom: 1
Interior Features
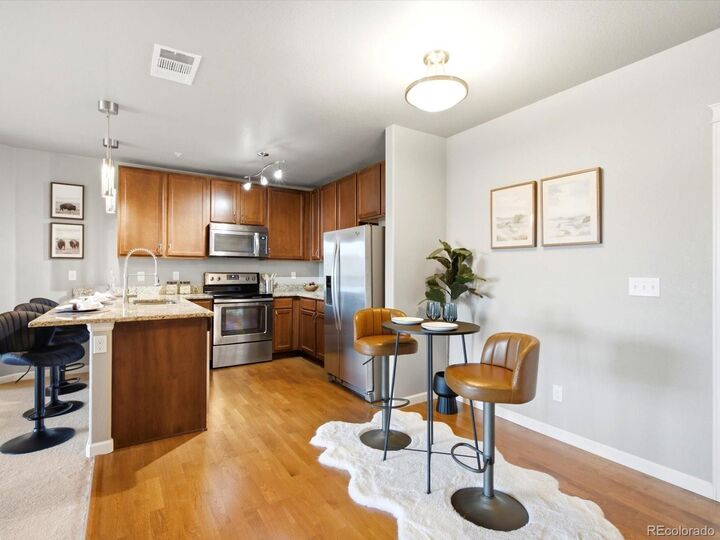
- Dishwasher
- Dryer
- Washer
- Oven
- Refrigerator
- Microwave
- Range
Subdivision
- Clocktower
Property Features
- Fireplace: 1
Heating and Cooling
- Forced Air
- Central Air
Homeowners Association Information
- Dues: $486
Flooring
- Carpet
Exterior Features
- Frame
- Roof: Composition
School Information
- Elementary School: Eldorado
- Middle School: Ranch View
- High School: Thunderridge
Parking
- Underground
- Storage
Stories
- 1
Living Area
- 964 sqft
Location
Estimated Monthly Mortgage Payment
*Based on Fixed Interest Rate withe a 30 year term, principal and interest only
Listing price
Down payment
%
Interest rate
%Mortgage calculator estimates are provided by The Agency and are intended for information use only. Your payments may be higher or lower and all loans are subject to credit approval.
Disclaimer: The content relating to real estate for sale in this Web site comes in part from the Internet Data eXchange (“IDX”) program of METROLIST, INC., DBA RECOLORADO® Real estate listings held by brokers other than Windermere Real Estate are marked with the IDX Logo. This information is being provided for the consumers’ personal, non-commercial use and may not be used for any other purpose. All information subject to change and should be independently verified.

This publication is designed to provide information with regard to the subject matter covered. It is displayed with the understanding that the publisher and authors are not engaged in rendering real estate, legal, accounting, tax, or other professional services and that the publisher and authors are not offering such advice in this publication. If real estate, legal, or other expert assistance is required, the services of a competent, professional person should be sought.
The information contained in this publication is subject to change without notice. METROLIST, INC., DBA RECOLORADO MAKES NO WARRANTY OF ANY KIND WITH REGARD TO THIS MATERIAL, INCLUDING, BUT NOT LIMITED TO, THE IMPLIED WARRANTIES OF MERCHANTABILITY AND FITNESS FOR A PARTICULAR PURPOSE. METROLIST, INC., DBA RECOLORADO SHALL NOT BE LIABLE FOR ERRORS CONTAINED HEREIN OR FOR ANY DAMAGES IN CONNECTION WITH THE FURNISHING, PERFORMANCE, OR USE OF THIS MATERIAL.
All real estate advertised herein is subject to the Federal Fair Housing Act and the Colorado Fair Housing Act, which Acts make it illegal to make or publish any advertisement that indicates any preference, limitation, or discrimination based on race, color, religion, sex, handicap, familial status, or national origin.
METROLIST, INC., DBA RECOLORADO will not knowingly accept any advertising for real estate that is in violation of the law. All persons are hereby informed that all dwellings advertised are available on an equal opportunity basis.

© 2026 METROLIST, INC., DBA RECOLORADO® – All Rights Reserved
6455 S. Yosemite St., Suite 500
Greenwood Village, CO 80111 USA
ALL RIGHTS RESERVED WORLDWIDE. No part of this publication may be reproduced, adapted, translated, stored in a retrieval system or transmitted in any form or by any means, electronic, mechanical, photocopying, recording, or otherwise, without the prior written permission of the publisher. The information contained herein including but not limited to all text, photographs, digital images, virtual tours, may be seeded and monitored for protection and tracking.
This publication is designed to provide information with regard to the subject matter covered. It is displayed with the understanding that the publisher and authors are not engaged in rendering real estate, legal, accounting, tax, or other professional services and that the publisher and authors are not offering such advice in this publication. If real estate, legal, or other expert assistance is required, the services of a competent, professional person should be sought.
The information contained in this publication is subject to change without notice. METROLIST, INC., DBA RECOLORADO MAKES NO WARRANTY OF ANY KIND WITH REGARD TO THIS MATERIAL, INCLUDING, BUT NOT LIMITED TO, THE IMPLIED WARRANTIES OF MERCHANTABILITY AND FITNESS FOR A PARTICULAR PURPOSE. METROLIST, INC., DBA RECOLORADO SHALL NOT BE LIABLE FOR ERRORS CONTAINED HEREIN OR FOR ANY DAMAGES IN CONNECTION WITH THE FURNISHING, PERFORMANCE, OR USE OF THIS MATERIAL.
All real estate advertised herein is subject to the Federal Fair Housing Act and the Colorado Fair Housing Act, which Acts make it illegal to make or publish any advertisement that indicates any preference, limitation, or discrimination based on race, color, religion, sex, handicap, familial status, or national origin.
METROLIST, INC., DBA RECOLORADO will not knowingly accept any advertising for real estate that is in violation of the law. All persons are hereby informed that all dwellings advertised are available on an equal opportunity basis.

© 2026 METROLIST, INC., DBA RECOLORADO® – All Rights Reserved
6455 S. Yosemite St., Suite 500
Greenwood Village, CO 80111 USA
ALL RIGHTS RESERVED WORLDWIDE. No part of this publication may be reproduced, adapted, translated, stored in a retrieval system or transmitted in any form or by any means, electronic, mechanical, photocopying, recording, or otherwise, without the prior written permission of the publisher. The information contained herein including but not limited to all text, photographs, digital images, virtual tours, may be seeded and monitored for protection and tracking.
Based on information submitted to the MLS GRID as of 7/10/2026 03:01. All data is obtained from various sources and may not have been verified by broker or MLS GRID. Supplied Open House Information is subject to change without notice. All information should be independently reviewed and verified for accuracy. Properties may or may not be listed by the office/agent presenting the information.

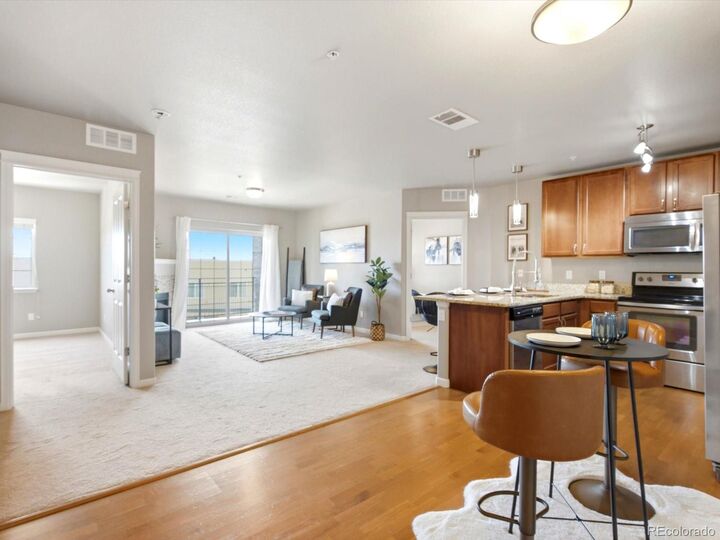
The open and inviting layout flows naturally to your private balcony — the ideal spot to unwind after a long day or sip your morning coffee while taking in the fresh Colorado air. Inside, a cozy fireplace anchors the living space, adding warmth and charm through every season. The thoughtfully designed floor plan provides generous separation between the two bedrooms, each served by its own full bathroom, making this home equally ideal for homeowners and those needing a dedicated guest or office space.
Day-to-day living is made easy with the convenience of in-unit laundry and the added security and comfort of an included garage — no scraping windshields on those Colorado winter mornings.
But the real bonus? Membership in the Highlands Ranch Community Association, which gives you access to four state-of-the-art recreation centers featuring indoor and outdoor pools, fitness facilities, tennis and pickleball courts, trails, and a full calendar of community events and programs. It's an amenity package that most neighborhoods simply can't match.
Beyond your front door, Highlands Ranch offers top-rated Douglas County schools, an extensive trail system, abundant shopping and dining, and easy access to C-470 — putting Downtown Denver, the mountains, and DIA all within comfortable reach.
This is more than a condo — it's a lifestyle. Come see what Highlands Ranch has to offer.