
Listing Courtesy of:  STELLAR as distributed by MLS GRID / Listed By: Alyssa Abache, The Agency Orlando - Contact: 407-335-4119
 STELLAR as distributed by MLS GRID / Listed By: Alyssa Abache, The Agency Orlando - Contact: 407-335-4119
 25136 Huckleberry Way Astatula, FL 34705
Active (2 Days)
$299,000 (USD)

Description
MLS #:
O6427514
O6427514
Taxes
$929(2025)
$929(2025)
Lot Size
6,500 SQFT
6,500 SQFT
Type
Mfghome
Mfghome
Year Built
2024
2024
County
Lake County
Lake County
Listed By
Alyssa Abache, The Agency Orlando, Contact: 407-335-4119
Source
STELLAR
Last checked Jul 25 2026 at 10:28 PM GMT+0000
STELLAR
Last checked Jul 25 2026 at 10:28 PM GMT+0000
Bathroom Details
- Full Bathrooms: 2
Interior Features
- Inside Utility
- Unfurnished
- Kitchen/Family Room Combo
- Appliances: Dishwasher
- Appliances: Refrigerator
- Open Floorplan
- Appliances: Range Hood
- Appliances: Convection Oven
- Appliances: Cooktop
Subdivision
- Astatula Meadows Sub
Property Features
- Foundation: Crawlspace
- Foundation: Pillar/Post/Pier
Heating and Cooling
- Central
- Central Air
Homeowners Association Information
- Dues: $195/Monthly
Flooring
- Vinyl
Exterior Features
- Vinyl Siding
- Roof: Shingle
Utility Information
- Utilities: Water Connected, Electricity Connected, Water Source: Well
- Sewer: Septic Tank
Living Area
- 1,580 sqft
Additional Information: The Agency Orlando | 407-335-4119
Location
Estimated Monthly Mortgage Payment
*Based on Fixed Interest Rate withe a 30 year term, principal and interest only
Listing price
Down payment
%
Interest rate
%Mortgage calculator estimates are provided by The Agency and are intended for information use only. Your payments may be higher or lower and all loans are subject to credit approval.
Disclaimer: Listings Courtesy of “My Florida Regional MLS DBA Stellar MLS © 2026. IDX information is provided exclusively for consumers personal, non-commercial use and may not be used for any other purpose other than to identify properties consumers may be interested in purchasing. All information provided is deemed reliable but is not guaranteed and should be independently verified. Last Updated: 7/25/26 15:28
Based on information submitted to the MLS GRID as of 7/25/2026 22:28. All data is obtained from various sources and may not have been verified by broker or MLS GRID. Supplied Open House Information is subject to change without notice. All information should be independently reviewed and verified for accuracy. Properties may or may not be listed by the office/agent presenting the information.

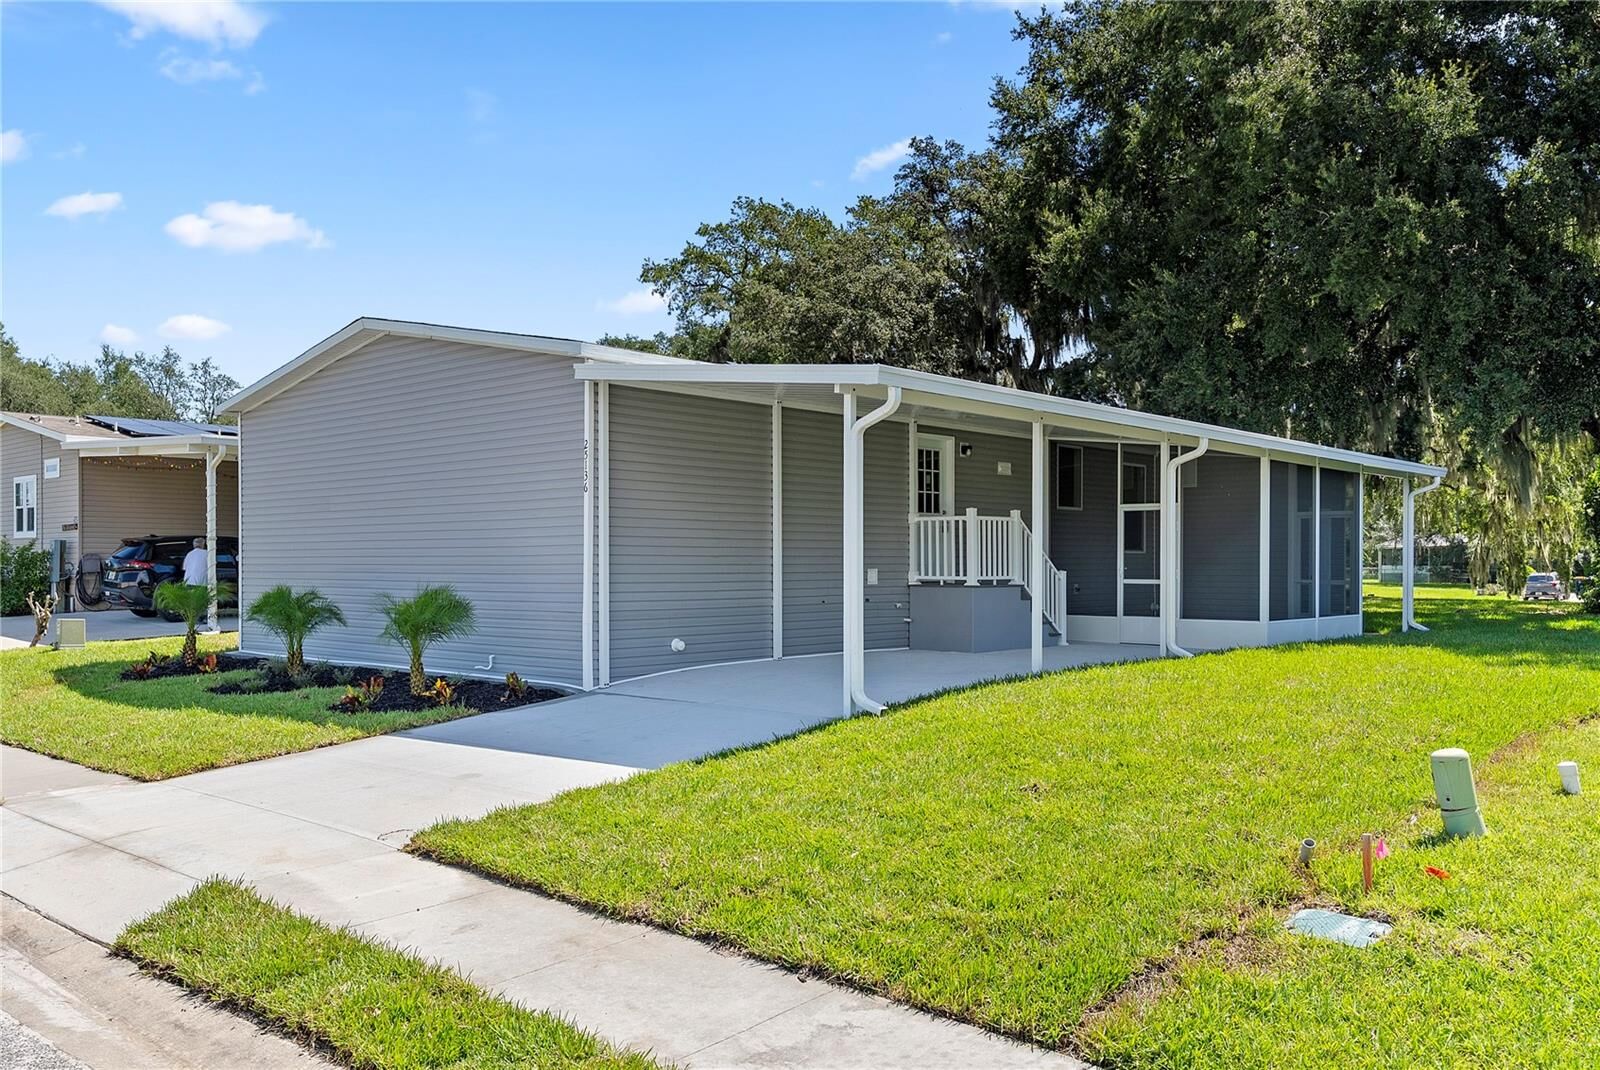
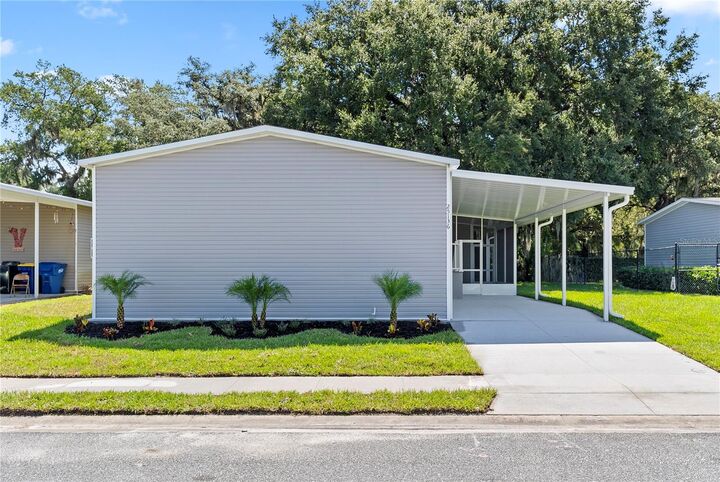
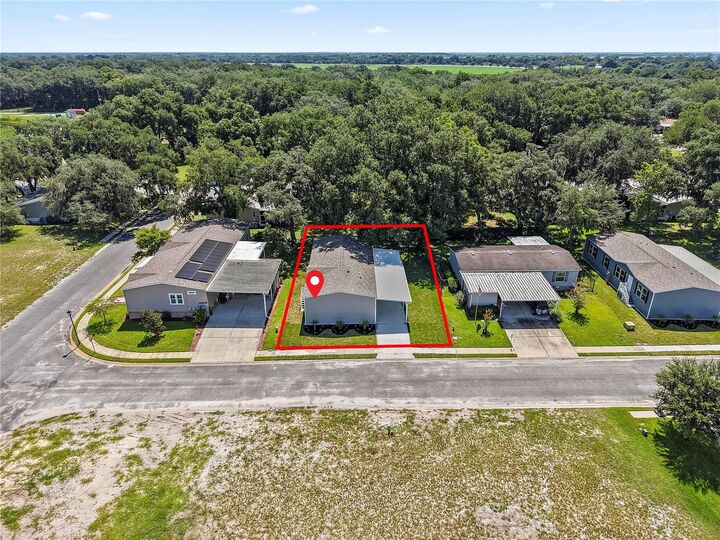
Introducing a four-bedroom, two-bathroom residence, perfectly situated in a serene and well-maintained community .
This spacious home boasts a thoughtfully designed layout featuring four generous bedrooms and two well-appointed bathrooms, ensuring ample space for family living. The primary bedroom, located on its own side of the home, creates a desirable split plan that enhances privacy. It features an expansive bathroom and a walk-in closet, providing both luxury and convenience.
The open floor plan fosters a seamless connection between living spaces, making it ideal for entertaining guests or enjoying cozy evenings at home. Large windows allow natural light to flood in, enhancing the home’s warm and inviting atmosphere.
Residents will also enjoy exclusive access to a community pool, perfect for leisurely swims and relaxation on sunny days.
Convenience is paramount, with this home located just steps away from an elementary school and approximately 6 miles from the turnpike. This prime location eliminates lengthy commutes, allowing families to enjoy the ease of walking to and from school while maintaining easy access to major highways.
This residence perfectly marries comfort, convenience, and charm in a picturesque rural setting. Seize this opportunity to make it your forever home!