
Listing Courtesy of:  STELLAR as distributed by MLS GRID / Listed By: David Fontana, The Agency Orlando - Contact: 407-622-2122
 STELLAR as distributed by MLS GRID / Listed By: David Fontana, The Agency Orlando - Contact: 407-622-2122
 584 Seattle Slew Drive Davenport, FL 33837
Active (14 Days)
$425,000 (USD)

Description
MLS #:
O6419621
O6419621
Taxes
$4,458(2025)
$4,458(2025)
Lot Size
6,003 SQFT
6,003 SQFT
Type
Single-Family Home
Single-Family Home
Year Built
2020
2020
County
Polk County
Polk County
Listed By
David Fontana, The Agency Orlando, Contact: 407-622-2122
Source
STELLAR
Last checked Jul 10 2026 at 2:27 AM GMT+0000
STELLAR
Last checked Jul 10 2026 at 2:27 AM GMT+0000
Bathroom Details
- Full Bathrooms: 2
Interior Features
- Unfurnished
- Appliances: Dishwasher
- Appliances: Refrigerator
- Ceiling Fans(s)
- Appliances: Disposal
- Appliances: Microwave
- Appliances: Range
Subdivision
- Champions Reserve Ph 2B
Property Features
- Foundation: Slab
Heating and Cooling
- Central
- Central Air
Homeowners Association Information
- Dues: $127/Monthly
Flooring
- Carpet
- Tile
Exterior Features
- Stucco
- Roof: Shingle
Utility Information
- Utilities: Public, Water Source: Public
- Sewer: Public Sewer
School Information
- Elementary School: Loughman Oaks Elem
- Middle School: Citrus Ridge
- High School: Ridge Community Senior High
Stories
- 1
Living Area
- 2,043 sqft
Additional Information: The Agency Orlando | 407-622-2122
Location
Estimated Monthly Mortgage Payment
*Based on Fixed Interest Rate withe a 30 year term, principal and interest only
Listing price
Down payment
%
Interest rate
%Mortgage calculator estimates are provided by The Agency and are intended for information use only. Your payments may be higher or lower and all loans are subject to credit approval.
Disclaimer: Listings Courtesy of “My Florida Regional MLS DBA Stellar MLS © 2026. IDX information is provided exclusively for consumers personal, non-commercial use and may not be used for any other purpose other than to identify properties consumers may be interested in purchasing. All information provided is deemed reliable but is not guaranteed and should be independently verified. Last Updated: 7/9/26 19:27
Based on information submitted to the MLS GRID as of 7/10/2026 02:27. All data is obtained from various sources and may not have been verified by broker or MLS GRID. Supplied Open House Information is subject to change without notice. All information should be independently reviewed and verified for accuracy. Properties may or may not be listed by the office/agent presenting the information.

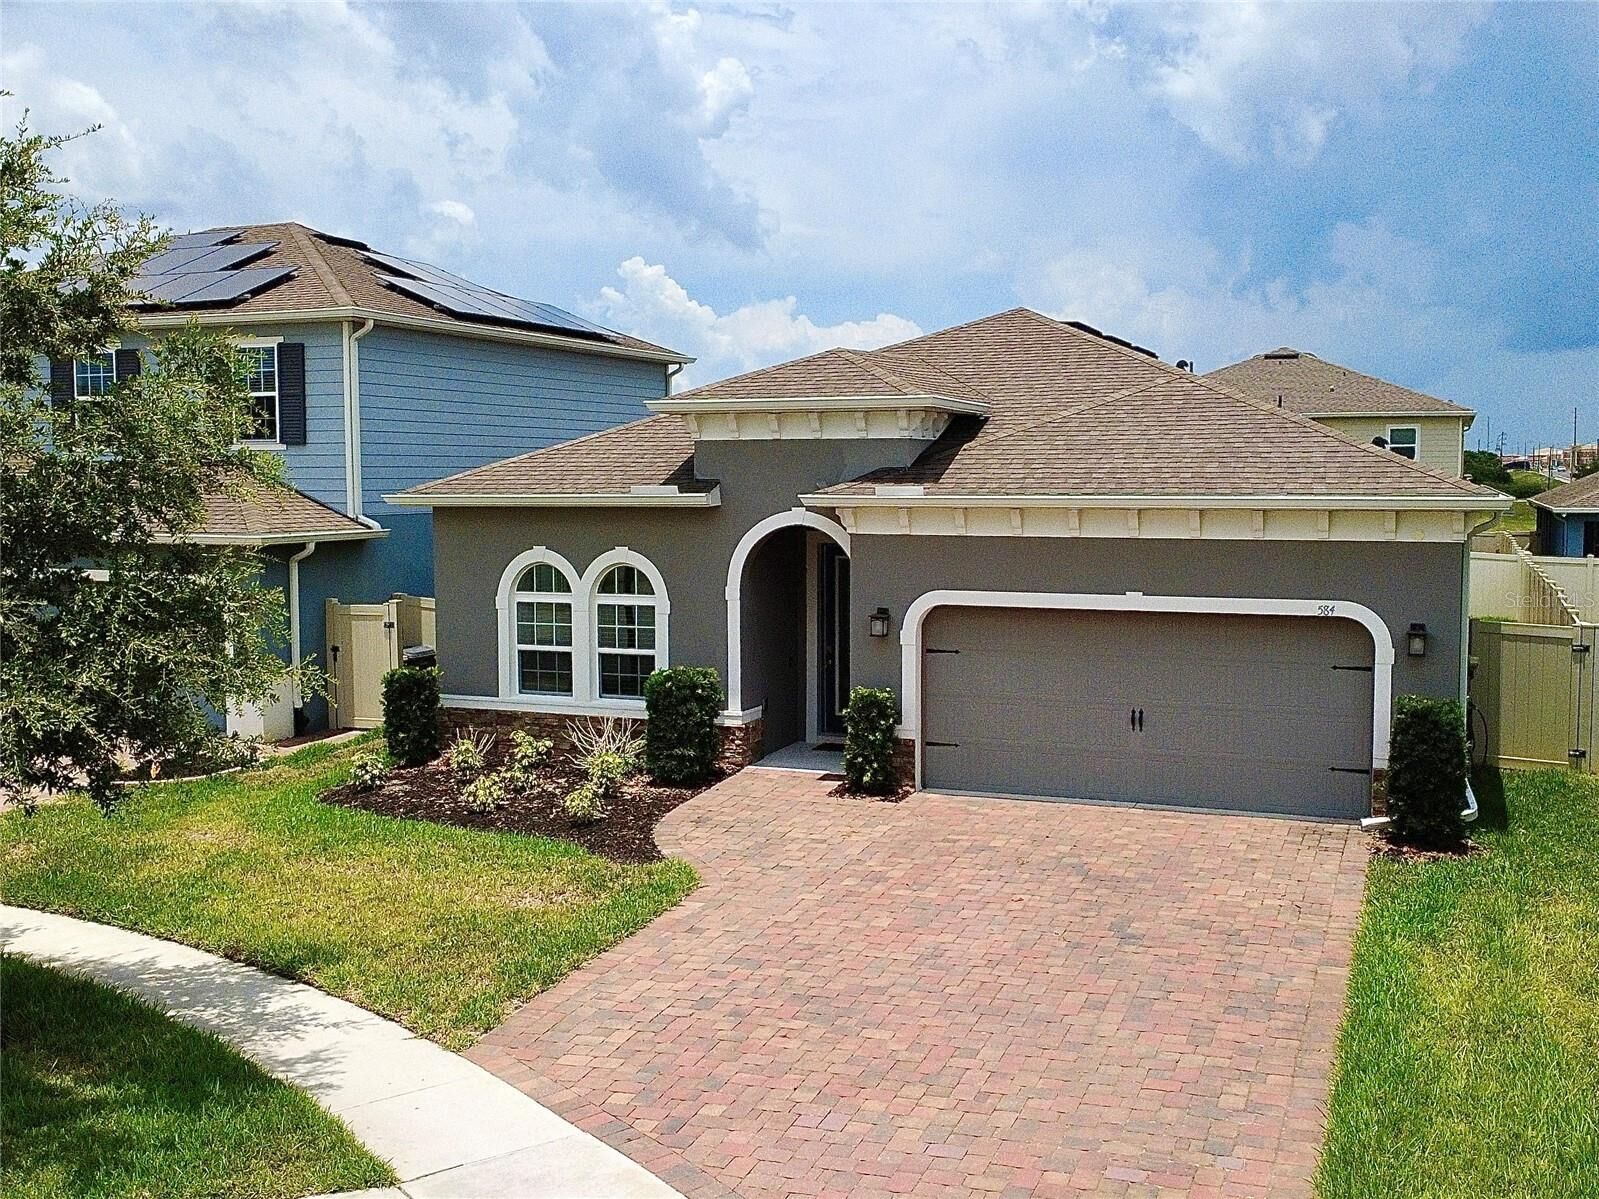
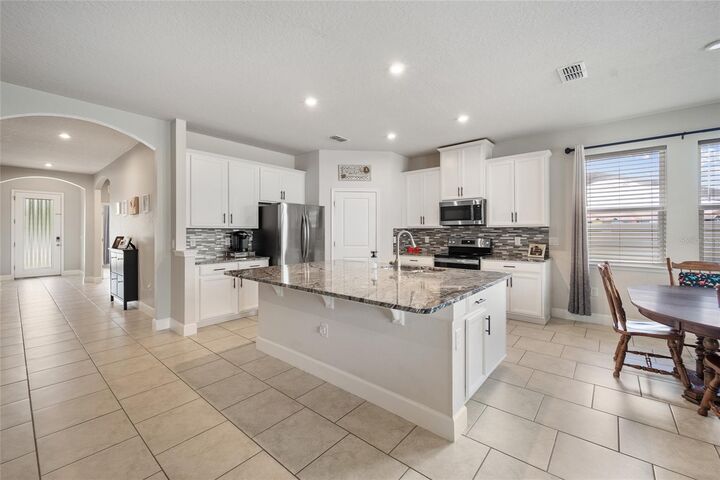
Built in 2020, this Seagate floor plan offers a smart split-bedroom layout — two bedrooms on one wing, a third on the other side, and a completely private primary suite. The open kitchen is a true showstopper, featuring granite countertops, an oversized island perfect for entertaining, designer backsplash, and stainless steel appliances. Upgraded blinds and ceiling fans are included in every room.
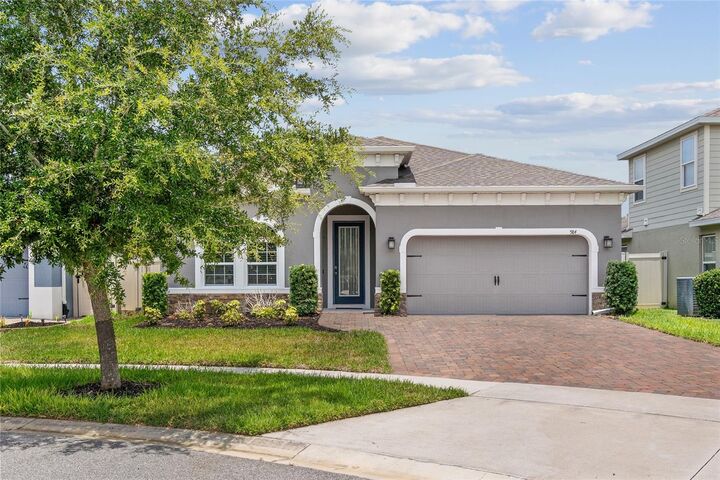
Step outside to your covered lanai and fully fenced backyard — ideal for relaxing evenings or weekend gatherings. Drain gutters and an extended paved driveway round out this home's excellent curb appeal.
With a low HOA, resort-style pool, clubhouse, tot lot, pocket parks, and easy access to I-4 and SR-429, Champions Reserve offers the best of Florida living. Don't miss your chance — schedule your private showing today!