
Listing Courtesy of: EMERALD COAST / Listed By: Karen L Phillips, The Agency Northwest Florida Beaches
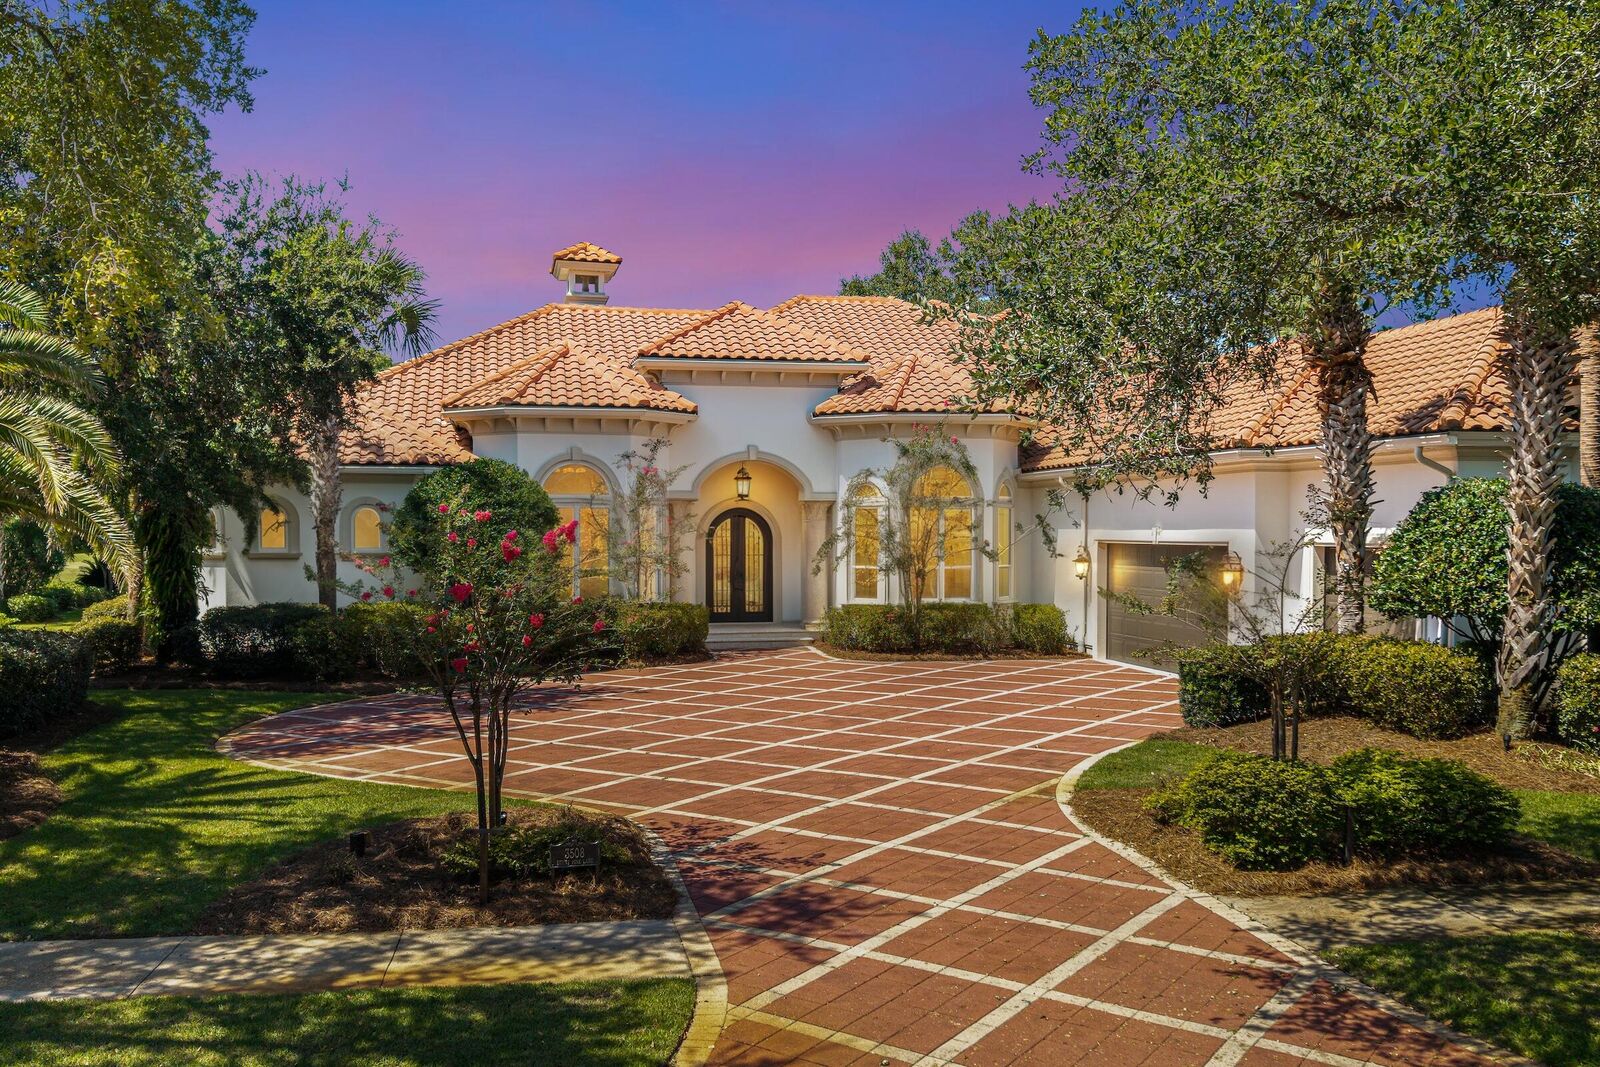
3508 Burnt Pine Lane Miramar Beach, FL 32550
Active (22 Days)
$4,500,000 (USD)
OPEN HOUSE TIMES
-
OPENFri, Oct 910:00 am - 2:00 pm
Description
MLS #:
1012256
1012256
Taxes
$21,613(2025)
$21,613(2025)
Lot Size
0.46 acres
0.46 acres
Type
Single-Family Home
Single-Family Home
Year Built
2007
2007
Style
Mediterranean
Mediterranean
Views
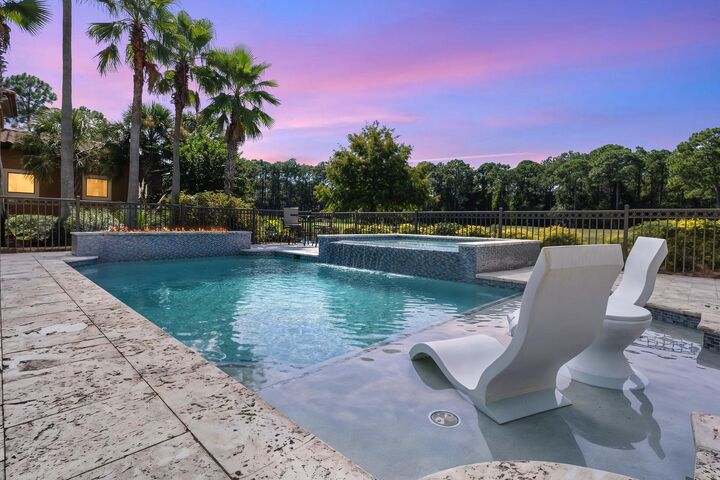
Lake
Lake
County
Walton County
Walton County
Listed By
Karen L Phillips, The Agency Northwest Florida Beaches
Source
EMERALD COAST
Last checked Oct 9 2026 at 7:16 AM GMT+0000
EMERALD COAST
Last checked Oct 9 2026 at 7:16 AM GMT+0000
Bathroom Details
- Full Bathrooms: 4
- Half Bathroom: 1
Interior Features
- Kitchen Island
- Breakfast Bar
- Built-In Bookcases
- Ceiling Vaulted
- Fireplace 2+
- Shelving
- Washer/Dryer Hookup
- Woodwork Painted
- Pantry
- Wet Bar
- Ceiling Crwn Molding
- Upgraded Media Wing
- Lighting Recessed
- Ceiling Tray/Cofferd
Kitchen
- Auto Garage Door Opn
- Dishwasher
- Disposal
- Microwave
- Stove/Oven Gas
- Dryer
- Washer
- Range Hood
- Refrigerator W/Icemk
- Cooktop
- Wine Refrigerator
- Central Vacuum
- Ice Machine
- Water Heater - Elect
Subdivision
- Burnt Pine
Lot Information
- Covenants
- Golf Course
Property Features
- Fireplace: Fireplace 2+
Heating and Cooling
- Central
- Central Air
- Ceiling Fans
Utility Information
- Utilities: Public Water, Tv Cable, Electric, Gas - Natural, Phone
School Information
- Elementary School: Van R Butler
- Middle School: Emerald Coast
- High School: South Walton
Parking
- Golf Cart Covered
- Oversized
Stories
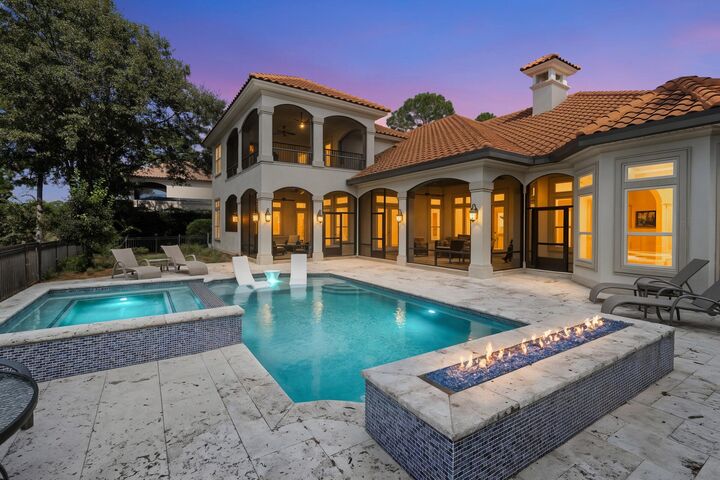
- 2
Location
Estimated Monthly Mortgage Payment
*Based on Fixed Interest Rate withe a 30 year term, principal and interest only
Listing price
Down payment
%
Interest rate
%Mortgage calculator estimates are provided by The Agency and are intended for information use only. Your payments may be higher or lower and all loans are subject to credit approval.
Disclaimer: Information deemed reliable but not guaranteed. The information is provided exclusively for consumers personal, non-commercial use and may not be used for any purpose other than to identify prospective properties consumers may be interested in purchasing. © 2026 Emerald Coast Association of REALTORS Last Updated: 10/9/26 00:16
Vendor Number:29098
Vendor Number:29098

As an introduction to the Sandestin lifestyle, we invite our new owners to explore amenities that make Sandestin special. The listing brokerage and seller(s) are presenting the buyer(s) of this property with (2) 90-minute rounds of Tennis court time, a golf foursome at one of our three championship courses, and a round of golf for up to four (4) players at the unrivaled Burnt Pine Golf Club.
Sandestin Golf and Beach Resort features more than seven miles of beaches and pristine bay front, four championship golf courses, 15 world-class tennis courts, a 226-slip marina, a fitness center, spa and celebrity chef dining. Shop, dine and play at the charming pedestrian village, The Village of Baytowne Wharf and more. Inside the gates of the resort, residents enjoy a balanced lifestyle of high-class living, spanning the 2,400 acres from the beach to the bay. Everything within the gates of the resort is accessible by golf cart or bicycle. The entire resort is interconnected by miles of pedestrian, bike and golf cart paths that weave through groves of live oaks, meandering past natural lagoons, fountains, man-made lakes, and meticulously landscaped fairways.