
Listing Courtesy of:  STELLAR as distributed by MLS GRID / Listed By: Brian Hyser, The Agency Orlando; Josh Hill, The Agency Orlando - Contact: 407-335-4119
 STELLAR as distributed by MLS GRID / Listed By: Brian Hyser, The Agency Orlando; Josh Hill, The Agency Orlando - Contact: 407-335-4119
 1350 Sasoon Avenue Orlando, FL 32803
Active (15 Days)
$450,000 (USD)

Description
MLS #:
O6419557
O6419557
Taxes
$6,099(2025)
$6,099(2025)
Lot Size
9,366 SQFT
9,366 SQFT
Type
Single-Family Home
Single-Family Home
Year Built
1964
1964
County
Orange County
Orange County
Listed By
Brian Hyser, The Agency Orlando, Contact: 407-335-4119
Josh Hill, The Agency Orlando
Josh Hill, The Agency Orlando
Source
STELLAR
Last checked Jul 10 2026 at 2:27 AM GMT+0000
STELLAR
Last checked Jul 10 2026 at 2:27 AM GMT+0000
Bathroom Details
- Full Bathrooms: 2
Interior Features
- Unfurnished
- Kitchen/Family Room Combo
- Living Room/Dining Room Combo
- Window Treatments
- Appliances: Dishwasher
- Appliances: Electric Water Heater
- Appliances: Refrigerator
- Appliances: Washer
- Ceiling Fans(s)
- Open Floorplan
- Appliances: Microwave
- Appliances: Range
- Appliances: Dryer
- Primary Bedroom Main Floor
Subdivision
- Ponce De Leon
Property Features
- Foundation: Slab
Heating and Cooling
- Central
- Electric
- Central Air
Flooring
- Laminate
Exterior Features
- Block
- Stucco
- Roof: Shingle
Utility Information
- Utilities: Cable Available, Water Connected, Water Source: Public, Electricity Connected
- Sewer: Septic Tank
Stories
- 1
Living Area
- 1,348 sqft
Additional Information: The Agency Orlando | 407-335-4119
Location
Estimated Monthly Mortgage Payment
*Based on Fixed Interest Rate withe a 30 year term, principal and interest only
Listing price
Down payment
%
Interest rate
%Mortgage calculator estimates are provided by The Agency and are intended for information use only. Your payments may be higher or lower and all loans are subject to credit approval.
Disclaimer: Listings Courtesy of “My Florida Regional MLS DBA Stellar MLS © 2026. IDX information is provided exclusively for consumers personal, non-commercial use and may not be used for any other purpose other than to identify properties consumers may be interested in purchasing. All information provided is deemed reliable but is not guaranteed and should be independently verified. Last Updated: 7/9/26 19:27
Based on information submitted to the MLS GRID as of 7/10/2026 02:27. All data is obtained from various sources and may not have been verified by broker or MLS GRID. Supplied Open House Information is subject to change without notice. All information should be independently reviewed and verified for accuracy. Properties may or may not be listed by the office/agent presenting the information.

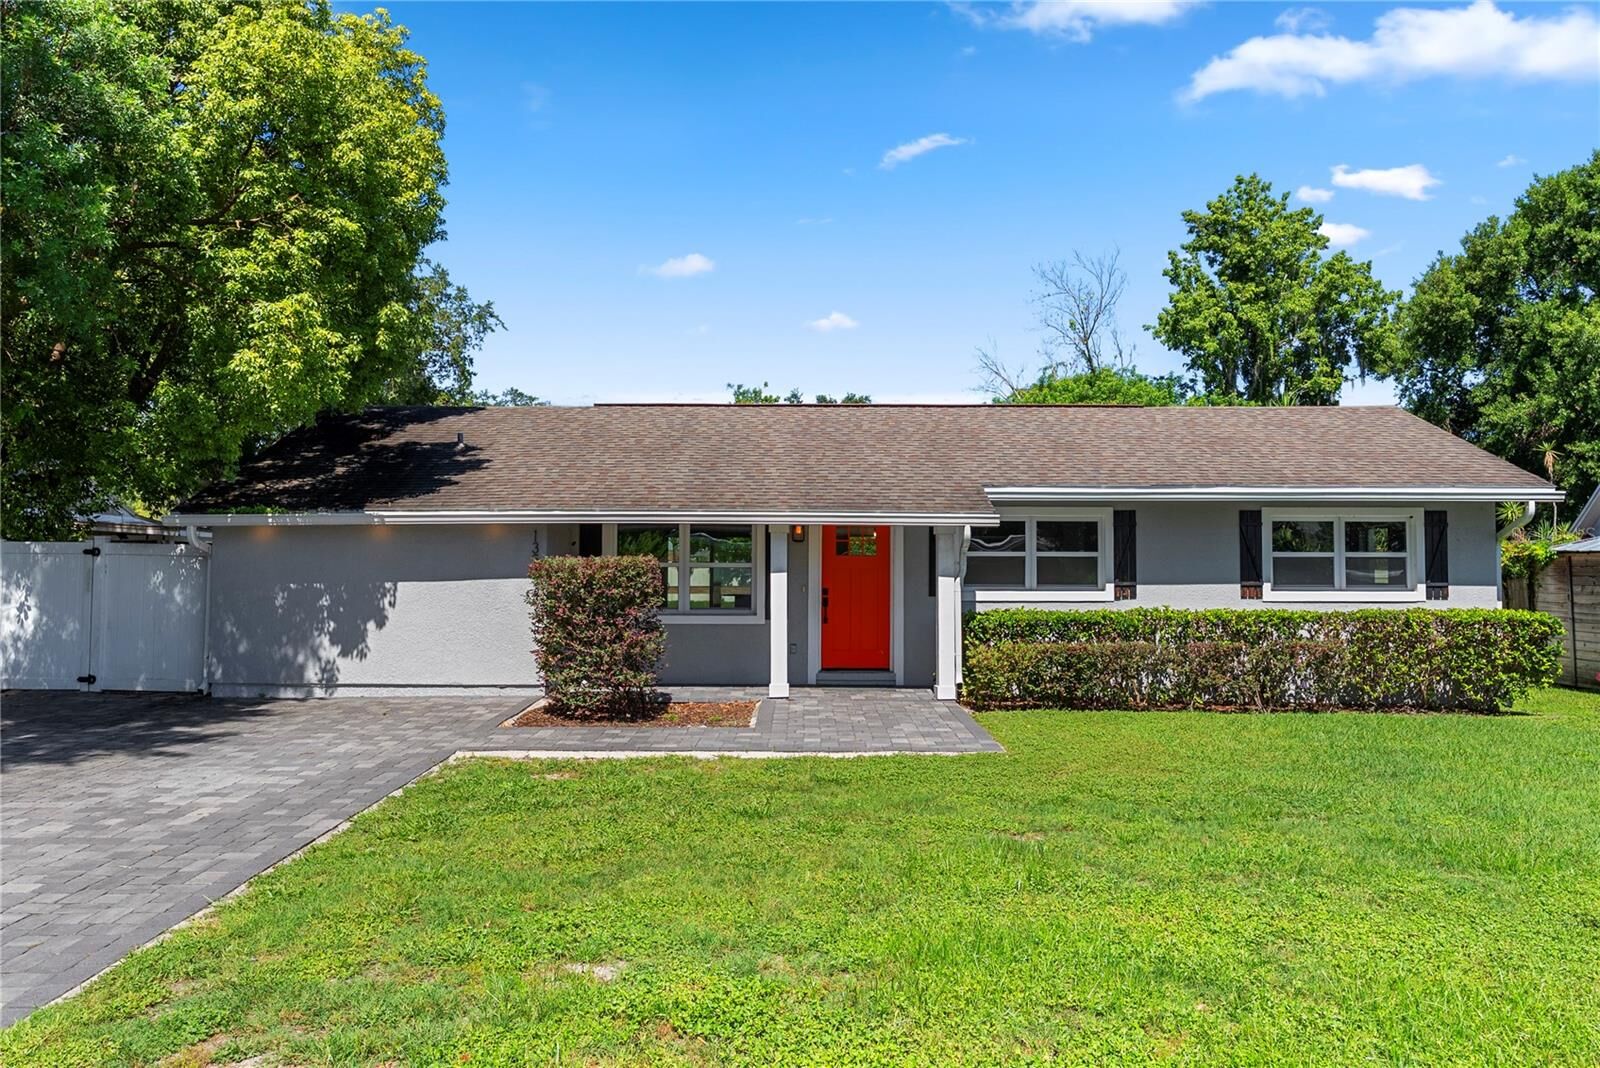
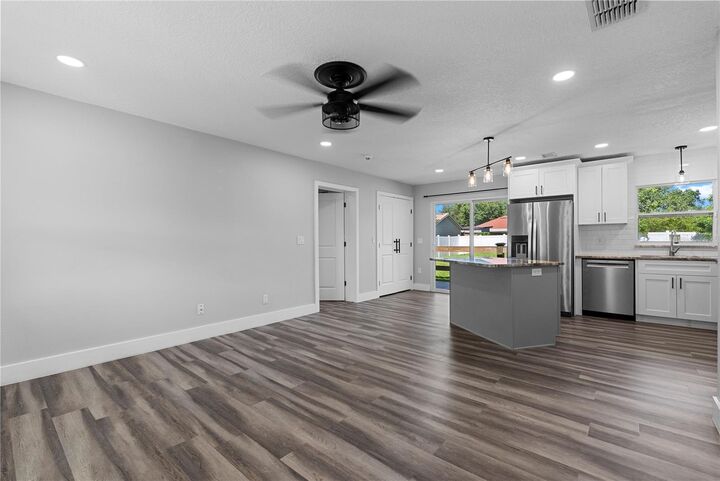
From the moment you step inside, you'll appreciate the bright, open floor plan filled with natural light and enhanced by stylish laminate flooring throughout. Designed for both everyday living and entertaining, the spacious living areas flow seamlessly into a stunning, fully updated kitchen featuring solid wood cabinetry with soft-close doors and drawers, granite countertops, and newer stainless steel appliances.
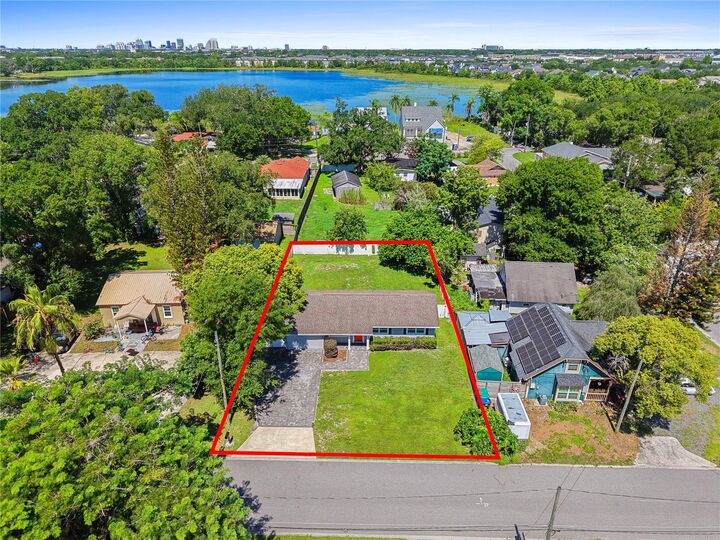
The generously sized bedrooms provide comfortable retreats, while the designer-inspired bathrooms have been thoughtfully remodeled with modern finishes and attention to detail. Step outside and discover your own private backyard oasis. The expansive, newly fenced yard offers endless possibilities for entertaining, relaxing, gardening, or creating the outdoor space of your dreams. Surrounded by pavers and a spacious deck, this backyard is perfect for hosting family and friends year-round. This home has been extensively upgraded for peace of mind and long-term value, including: New Roof, New Drywall, Fresh Interior & Exterior Paint, New Windows, Complete Re-Plumb, New Septic Tank, New Fence, New Doors & Hardware, LED Recessed Lighting Throughout, Updated Electrical Outlets & Switches, Beautifully Renovated Designer Bathrooms, New Lighting Fixtures Throughout
Conveniently located just minutes from Downtown Orlando, Orlando International Airport, The Mall at Millenia, premium outlet shopping, world-famous attractions, dining, entertainment, and major highways, this home offers the perfect combination of comfort, style, and accessibility. Whether you're searching for your primary residence, a second home, or an investment opportunity, this move-in-ready property checks all the boxes. Don't miss your chance to own this exceptional home. Schedule your private showing today!