
Listing Courtesy of:  STELLAR as distributed by MLS GRID / Listed By: Kimberly Gilbert, The Agency Orlando; Elizabeth Sanchez, The Agency Orlando - Contact: 407-335-4119
 STELLAR as distributed by MLS GRID / Listed By: Kimberly Gilbert, The Agency Orlando; Elizabeth Sanchez, The Agency Orlando - Contact: 407-335-4119
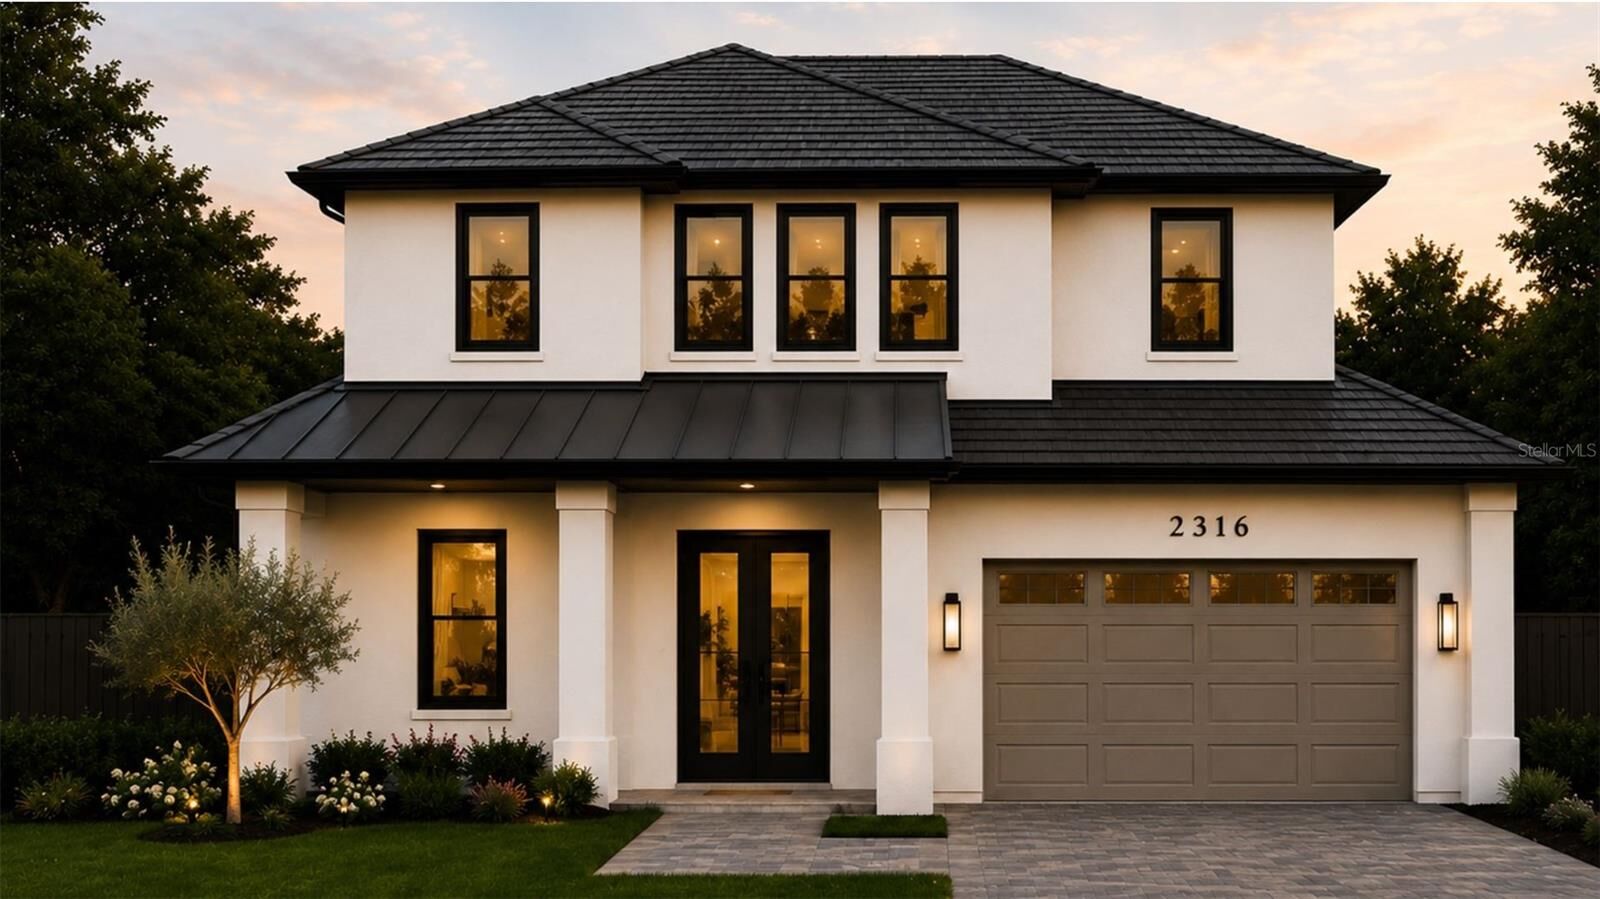
 2316 Amherst Avenue Orlando, FL 32804
Pending (1 Days)
$1,500,000 (USD)
Description
MLS #:
O6423021
O6423021
Taxes
$6,288(2025)
$6,288(2025)
Lot Size
6,832 SQFT
6,832 SQFT
Type
Single-Family Home
Single-Family Home
Year Built
2026
2026
Style
Traditional
Traditional
County
Orange County
Orange County
Listed By
Kimberly Gilbert, The Agency Orlando, Contact: 407-335-4119
Elizabeth Sanchez, The Agency Orlando
Elizabeth Sanchez, The Agency Orlando
Source
STELLAR
Last checked Jul 10 2026 at 2:27 AM GMT+0000
STELLAR
Last checked Jul 10 2026 at 2:27 AM GMT+0000
Bathroom Details
- Full Bathrooms: 4
- Half Bathroom: 1
Interior Features
- Unfurnished
- Stone Counters
- Kitchen/Family Room Combo
- Loft
- Solid Surface Counters
- Dry Bar
- Living Room/Dining Room Combo
- Walk-In Closet(s)
- Appliances: Dishwasher
- Appliances: Refrigerator
- Appliances: Washer
- Ceiling Fans(s)
- Open Floorplan
- Appliances: Disposal
- Appliances: Range Hood
- Appliances: Microwave
- Appliances: Range
- Appliances: Dryer
- Appliances: Gas Water Heater
- Appliances: Tankless Water Heater
- Appliances: Bar Fridge
- Thermostat
- Primary Bedroom Main Floor
Subdivision
- Rosemere Annex
Lot Information
- Paved
- Landscaped
Property Features
- Foundation: Slab
Heating and Cooling
- Central
- Central Air
Pool Information
- In Ground
- Tile
- Gunite
- Lighting
- Pool Alarm
Flooring
- Tile
- Hardwood
Exterior Features
- Block
- Frame
- Vinyl Siding
- Roof: Shingle
- Roof: Metal
Utility Information
- Utilities: Cable Connected, Water Connected, Water Source: Public, Electricity Connected, Sewer Connected, Natural Gas Connected
- Sewer: Public Sewer
School Information
- Elementary School: Princeton Elem
- Middle School: College Park Middle
- High School: Edgewater High
Parking
- Garage Door Opener
- Driveway
- On Street
Living Area
- 3,298 sqft
Additional Information: The Agency Orlando | 407-335-4119
Location
Estimated Monthly Mortgage Payment
*Based on Fixed Interest Rate withe a 30 year term, principal and interest only
Listing price
Down payment
%
Interest rate
%Mortgage calculator estimates are provided by The Agency and are intended for information use only. Your payments may be higher or lower and all loans are subject to credit approval.
Disclaimer: Listings Courtesy of “My Florida Regional MLS DBA Stellar MLS © 2026. IDX information is provided exclusively for consumers personal, non-commercial use and may not be used for any other purpose other than to identify properties consumers may be interested in purchasing. All information provided is deemed reliable but is not guaranteed and should be independently verified. Last Updated: 7/9/26 19:27
Based on information submitted to the MLS GRID as of 7/10/2026 02:27. All data is obtained from various sources and may not have been verified by broker or MLS GRID. Supplied Open House Information is subject to change without notice. All information should be independently reviewed and verified for accuracy. Properties may or may not be listed by the office/agent presenting the information.

Thoughtfully curated in a modern organic style, this light-filled, open-concept home offers an effortless flow for both everyday living and entertaining. The chef's kitchen serves as the heart of the home, featuring premium Bosch appliances, a 36-inch gas range, built-in oven and microwave combination, an oversized island with abundant storage, and a beautifully designed built-in bar.
The thoughtfully designed main level showcases a luxurious primary suite, creating a private retreat complete with a spacious walk-in closet, a spa-inspired bathroom, and the convenience of a stackable washer and dryer within the suite. A second ensuite bedroom on the first floor offers the perfect space for guests, multigenerational living, or a private home office.
Upstairs, you'll find two additional ensuite guest bedrooms, a spacious bonus room ideal for a media room or playroom, and a generously sized laundry room, providing flexibility for today's lifestyle.
Step outside to your private backyard oasis featuring a sparkling pool, covered lanai, and fully equipped summer kitchen—creating the perfect setting for entertaining, relaxing, and enjoying Florida's year-round sunshine.
Ideally located in the highly sought-after College Park neighborhood, this exceptional new construction home seamlessly blends modern luxury, thoughtful design, and an unbeatable location. Don't miss this rare opportunity to own a beautifully crafted home by one of Central Florida's premier builders. Schedule your private showing today!