
Listing Courtesy of:  STELLAR as distributed by MLS GRID / Listed By: Megan Finke, The Agency Sarasota; Patrick Finke, The Agency Sarasota - Contact: 941-500-5150
 STELLAR as distributed by MLS GRID / Listed By: Megan Finke, The Agency Sarasota; Patrick Finke, The Agency Sarasota - Contact: 941-500-5150
 11721 Rive Isle Run Parrish, FL 34219
Active (112 Days)
$3,349,000 (USD)

Description
MLS #:
A4694339
A4694339
Taxes
$23,213(2025)
$23,213(2025)
Lot Size
0.61 acres
0.61 acres
Type
Single-Family Home
Single-Family Home
Year Built
2024
2024
Style
Contemporary, Ranch
Contemporary, Ranch
Views
Trees/Woods
Trees/Woods
County
Manatee County
Manatee County
Listed By
Megan Finke, The Agency Sarasota, Contact: 941-500-5150
Patrick Finke, The Agency Sarasota
Patrick Finke, The Agency Sarasota
Source
STELLAR
Last checked Oct 9 2026 at 6:56 AM GMT+0000
STELLAR
Last checked Oct 9 2026 at 6:56 AM GMT+0000
Bathroom Details
- Full Bathrooms: 3
- Half Bathroom: 1
Interior Features
- Inside Utility
- Unfurnished
- Split Bedroom
- Stone Counters
- Kitchen/Family Room Combo
- Solid Wood Cabinets
- Solid Surface Counters
- In Wall Pest System
- Bonus Room
- Den/Library/Office
- Crown Molding
- Living Room/Dining Room Combo
- Storage Rooms
- Walk-In Closet(s)
- Window Treatments
- Appliances: Dishwasher
- Appliances: Refrigerator
- Appliances: Washer
- Ceiling Fans(s)
- Open Floorplan
- Appliances: Disposal
- Appliances: Range Hood
- Appliances: Microwave
- Appliances: Range
- Appliances: Dryer
- Appliances: Convection Oven
- Tray Ceiling(s)
- Appliances: Tankless Water Heater
- Coffered Ceiling(s)
- Appliances: Bar Fridge
- Appliances: Wine Refrigerator
- Thermostat
- Eat-In Kitchen
- High Ceilings
- Built-In Features
- Smart Home
- Primary Bedroom Main Floor
Subdivision
- River Wilderness Ph Iii Sp E, F & M
Lot Information
- Sidewalk
- Level
- Conservation Area
- Oversized Lot
- Near Golf Course
- Near Marina
- Paved
- Private
- Landscaped
Property Features
- Fireplace: Living Room
- Fireplace: Gas
- Fireplace: Outside
- Foundation: Slab
- Foundation: Block
Heating and Cooling
- Heat Pump
- Electric
- Central Air
Pool Information
- Screen Enclosure
- In Ground
- Salt Water
- Heated
- Lighting
- Solar Heat
- Pool Alarm
Homeowners Association Information
- Dues: $4641/Annually
Flooring
- Ceramic Tile
- Wood
- Tile
Exterior Features
- Stucco
- Concrete
- Roof: Tile
Utility Information
- Utilities: Sprinkler Recycled, Cable Connected, Public, Water Connected, Water Source: Public, Electricity Connected, Sewer Connected, Underground Utilities, Propane
- Sewer: Public Sewer
- Energy: Irrigation-Reclaimed Water, Windows, Solar
School Information
- Elementary School: Annie Lucy Williams Elementary
- Middle School: Buffalo Creek Middle
- High School: Parrish Community High
Garage
- 26X23
Parking
- Garage Door Opener
- Circular Driveway
- Driveway
- Golf Cart Parking
- Electric Vehicle Charging Station(s)
- Ground Level
- Garage
Stories
- 1
Living Area
- 4,064 sqft
Additional Information: The Agency Sarasota | 941-500-5150
Location
Estimated Monthly Mortgage Payment
*Based on Fixed Interest Rate withe a 30 year term, principal and interest only
Listing price
Down payment
%
Interest rate
%Mortgage calculator estimates are provided by The Agency and are intended for information use only. Your payments may be higher or lower and all loans are subject to credit approval.
Disclaimer: Listings Courtesy of “My Florida Regional MLS DBA Stellar MLS © 2026. IDX information is provided exclusively for consumers personal, non-commercial use and may not be used for any other purpose other than to identify properties consumers may be interested in purchasing. All information provided is deemed reliable but is not guaranteed and should be independently verified. Last Updated: 10/8/26 23:56
Based on information submitted to the MLS GRID as of 10/9/2026 06:56. All data is obtained from various sources and may not have been verified by broker or MLS GRID. Supplied Open House Information is subject to change without notice. All information should be independently reviewed and verified for accuracy. Properties may or may not be listed by the office/agent presenting the information.

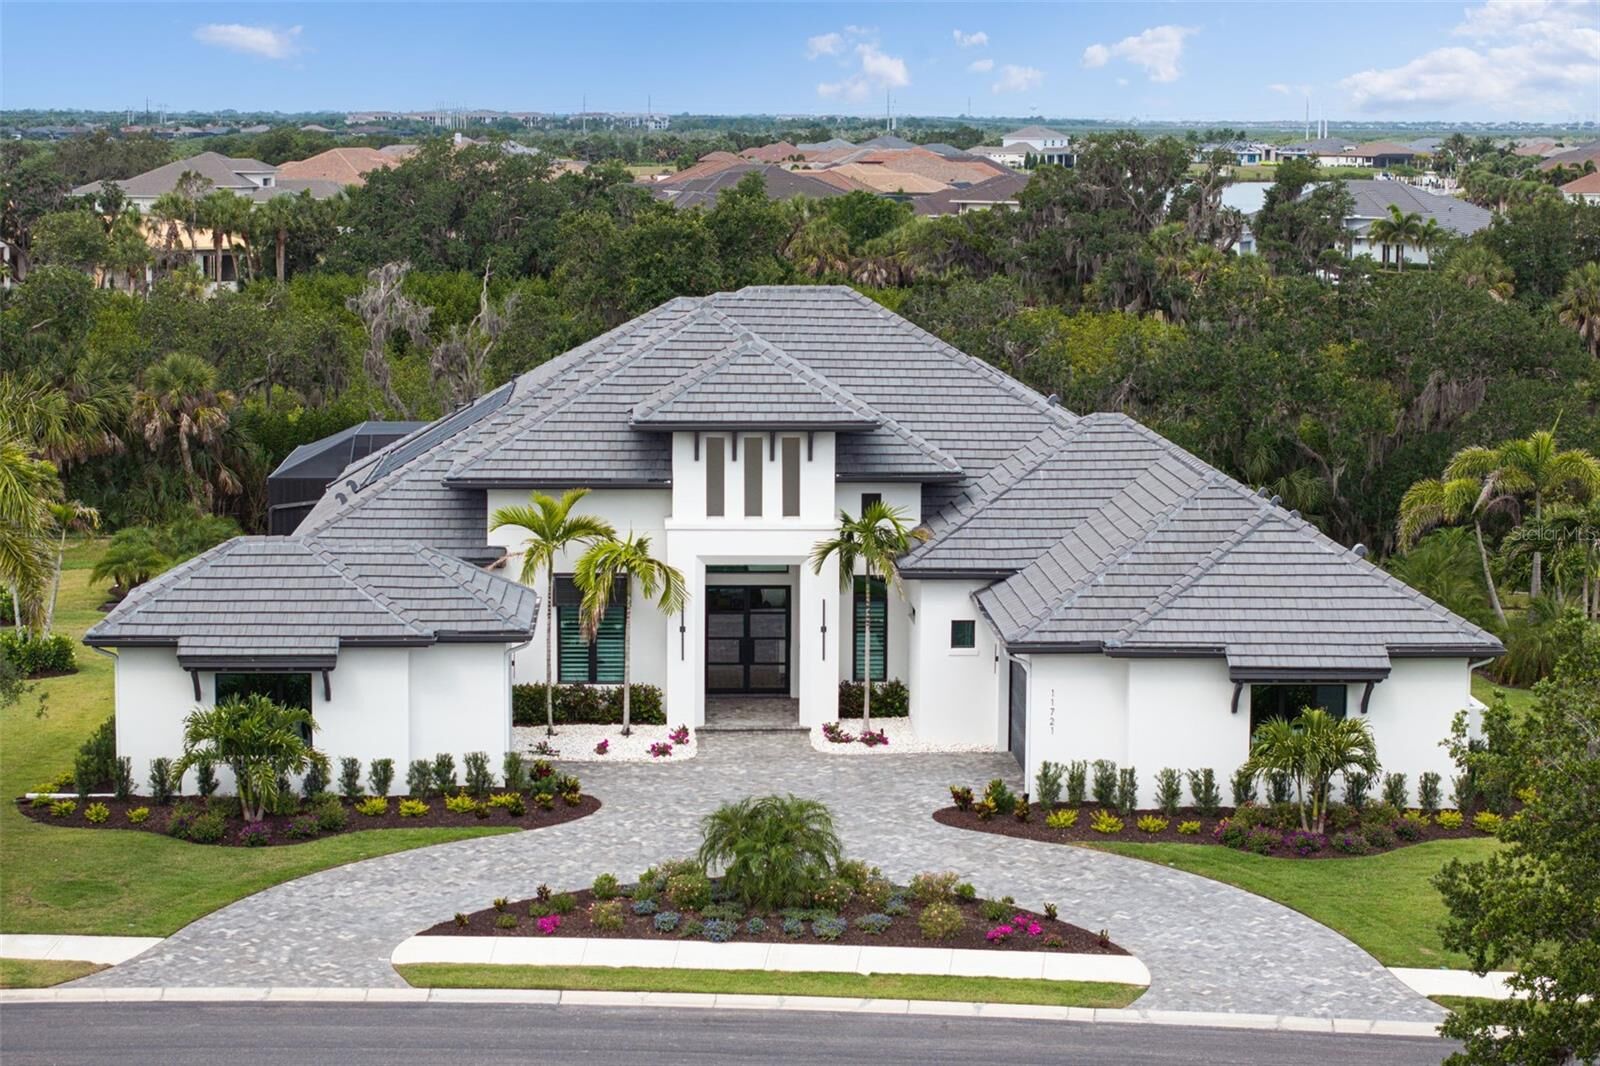
The architectural presence of the home is immediately evident as you enter through 10-foot glass & iron doors. Inside, rich wood flooring flows seamlessly throughout, while custom lighting, designer finishes, elegant drapery, plantation shutters & high-end built-in features, show that every detail has been carefully considered.
The chef’s kitchen is thoughtfully designed for entertaining & everyday enjoyment. Outfitted with an elite suite of appliances including a Thermador 42-inch built-in refrigerator & dishwasher, Sharp microwave drawer, Fisher & Paykel range with 4 gas burners/4 induction burners, stainless-steel hood. Quartz countertops, a large center island, tile backsplash, wood cabinetry with display shelving, pendant lighting, walk-in pantry with custom shelving & beverage refrigerator, create a polished & inviting atmosphere, while oversized windows frame beautiful views of the lush landscaping.
The expansive great room & adjoining dining room serve as a stunning focal point with soaring 13-foot ceilings accented by wood beams, impressive chandeliers, gas fireplace, built-in cabinetry & oversized sliding glass doors that seamlessly connect indoor/outdoor living spaces.
Designed with lifestyle in mind, the den/office is enclosed with glass walls & enhanced by a wallpaper accents, wood columns, custom built-in cabinetry & double tray ceiling.
The spacious bonus room offers versatility for a media room or additional guest retreat. This exceptional space features custom wood accent wall, oversized windows with tropical forest views, sliding glass door access to the lanai, storage closet, & beautifully designed half bath.
The owner’s suite serves as a luxurious private retreat with coffered ceilings, wallpaper accents, elegant chandelier, dual walk-in closets with custom cabinetry & a spa-inspired primary bathroom featuring two vanities with tile backsplashes, backlit mirrors with integrated television, tray ceiling, chandelier & oversized walk-in shower with floor-to-ceiling tile, freestanding tub & sliding glass doors that lead to a private outdoor patio with shower.
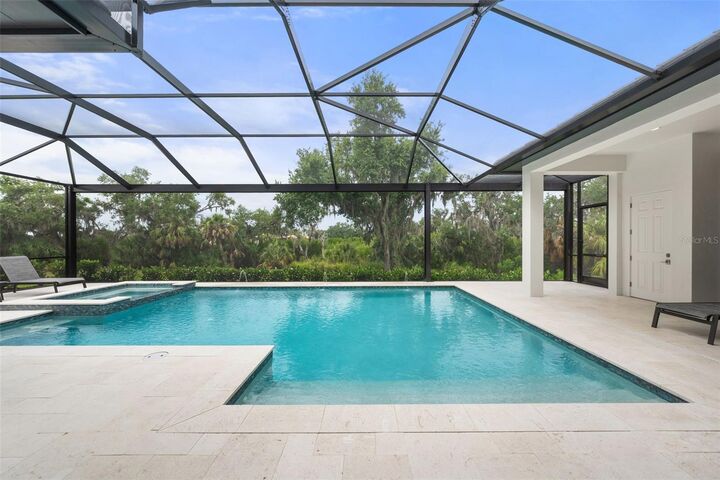
One of the most extraordinary features is the screened outdoor living space designed to embrace the indoor-outdoor lifestyle featuring panoramic view screen, saltwater pool/spa (gas/solar heated), travertine flooring, wood plank ceilings on covered lanai, gas fireplace & outdoor kitchen with Evo gas grill, stainless-steel hood, sink, dual refrigerator drawers & cabinetry.
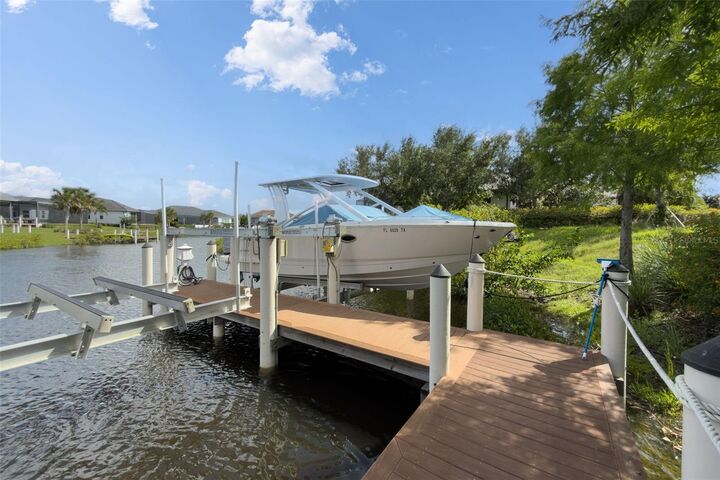
This remarkable estate embodies the best of Florida living with elegant interiors, resort-inspired outdoor spaces & private boating access to the Gulf! It is located 50 minutes south of Tampa, 30 minutes north of Sarasota & just 15 minutes to Lakewood Ranch! Florida's best beaches are a short drive away!