
Listing Courtesy of:  STELLAR as distributed by MLS GRID / Listed By: Cristina Porretto, The Agency Orlando - Contact: 407-335-4119
 STELLAR as distributed by MLS GRID / Listed By: Cristina Porretto, The Agency Orlando - Contact: 407-335-4119
 427 Pendrey Drive Port Orange, FL 32127
Active (6 Days)
$485,000 (USD)
Description
MLS #:
O6422285
O6422285
Taxes
$5,932(2025)
$5,932(2025)
Lot Size
0.36 acres
0.36 acres
Type
Single-Family Home
Single-Family Home
Year Built
1994
1994
Views
Water
Water
County
Volusia County
Volusia County
Listed By
Cristina Porretto, The Agency Orlando, Contact: 407-335-4119
Source
STELLAR
Last checked Jul 10 2026 at 2:27 AM GMT+0000
STELLAR
Last checked Jul 10 2026 at 2:27 AM GMT+0000
Bathroom Details
- Full Bathrooms: 2
Interior Features
- Unfurnished
- Split Bedroom
- Kitchen/Family Room Combo
- Living Room/Dining Room Combo
- Walk-In Closet(s)
- Appliances: Dishwasher
- Appliances: Electric Water Heater
- Appliances: Refrigerator
- Appliances: Washer
- Ceiling Fans(s)
- Open Floorplan
- Appliances: Disposal
- Appliances: Microwave
- Appliances: Range
- Cathedral Ceiling(s)
- Appliances: Dryer
- Appliances: Built-In Oven
- Appliances: Ice Maker
- Appliances: Cooktop
- Primary Bedroom Main Floor
Subdivision
- Oakland Park
Lot Information
- Cul-De-Sac
- City Limits
Property Features
- Fireplace: Wood Burning
- Foundation: Slab
Heating and Cooling
- Electric
- Central Air
Homeowners Association Information
- Dues: $125/Annually
Flooring
- Luxury Vinyl
Exterior Features
- Block
- Stucco
- Roof: Shingle
Utility Information
- Utilities: Cable Available, Water Connected, Water Source: Public, Electricity Connected, Sewer Connected
- Sewer: Public Sewer
Parking
- Garage Door Opener
Living Area
- 1,665 sqft
Additional Information: The Agency Orlando | 407-335-4119
Location
Estimated Monthly Mortgage Payment
*Based on Fixed Interest Rate withe a 30 year term, principal and interest only
Listing price
Down payment
%
Interest rate
%Mortgage calculator estimates are provided by The Agency and are intended for information use only. Your payments may be higher or lower and all loans are subject to credit approval.
Disclaimer: Listings Courtesy of “My Florida Regional MLS DBA Stellar MLS © 2026. IDX information is provided exclusively for consumers personal, non-commercial use and may not be used for any other purpose other than to identify properties consumers may be interested in purchasing. All information provided is deemed reliable but is not guaranteed and should be independently verified. Last Updated: 7/9/26 19:27
Based on information submitted to the MLS GRID as of 7/10/2026 02:27. All data is obtained from various sources and may not have been verified by broker or MLS GRID. Supplied Open House Information is subject to change without notice. All information should be independently reviewed and verified for accuracy. Properties may or may not be listed by the office/agent presenting the information.

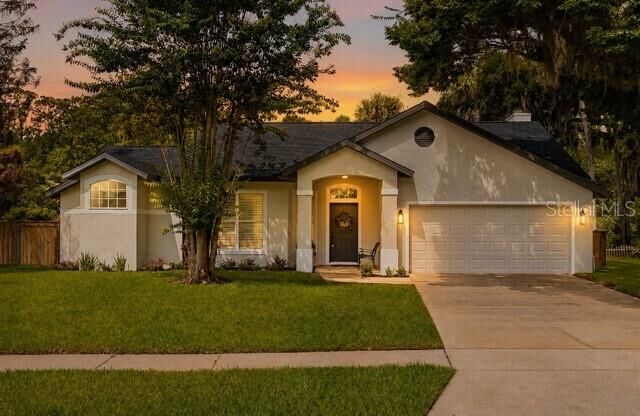
The split floor plan features an open, functional layout with high-end finishes throughout. The kitchen has been completely redesigned with custom cabinetry, quartz countertops, new stainless steel appliances, and generous prep and storage space. High-grade 12mm luxury vinyl plank flooring runs throughout the home, while the family room is highlighted by a custom real stone feature wall, individually laid stone by stone.
Both bathrooms have been fully renovated with quartz countertops, European-style tile, frameless glass shower enclosures, and designer finishes. Every renovation was completed with an emphasis on quality craftsmanship rather than builder-grade materials.
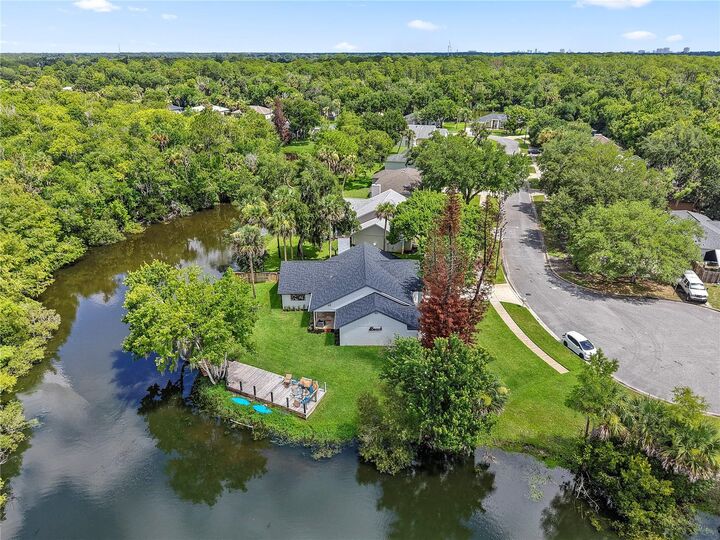
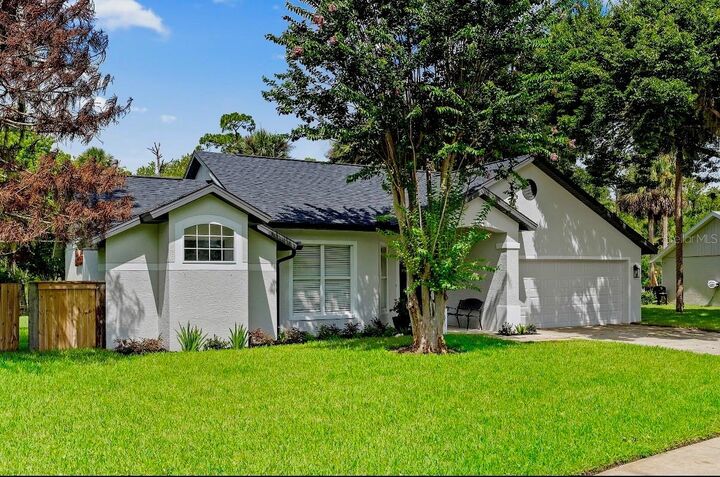
Major updates include a new roof, upgraded privacy fencing, and a new irrigation system with fresh landscaping and sod. The combination of meticulous renovations, exceptional privacy, and expansive water views creates a home that is truly one of a kind