
Listing Courtesy of:  STELLAR as distributed by MLS GRID / Listed By: Adaniel Zoga, The Agency Orlando - Contact: 407-335-4119
 STELLAR as distributed by MLS GRID / Listed By: Adaniel Zoga, The Agency Orlando - Contact: 407-335-4119
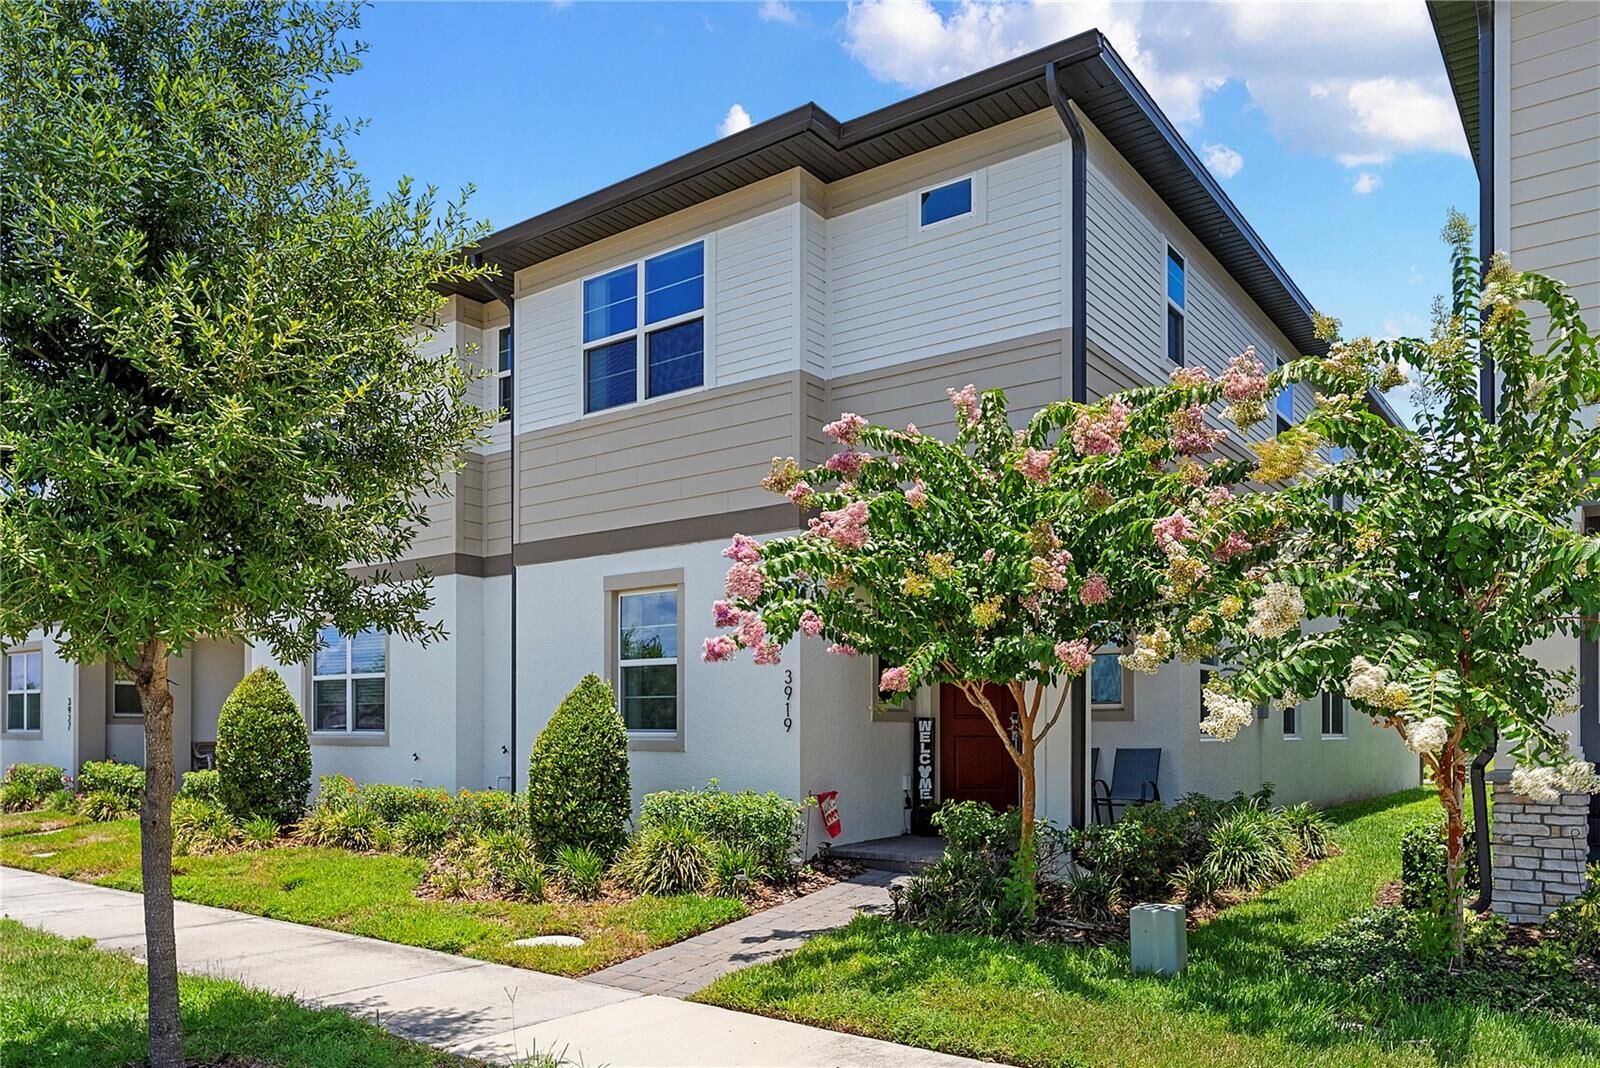
 3919 Knotty Pine Street St Cloud, FL 34772
Active (14 Days)
$400,000 (USD)
Description
MLS #:
O6419410
O6419410
Taxes
$4,457(2025)
$4,457(2025)
Lot Size
3,049 SQFT
3,049 SQFT
Type
Townhouse
Townhouse
Year Built
2024
2024
County
Osceola County
Osceola County
Listed By
Adaniel Zoga, The Agency Orlando, Contact: 407-335-4119
Source
STELLAR
Last checked Jul 10 2026 at 2:27 AM GMT+0000
STELLAR
Last checked Jul 10 2026 at 2:27 AM GMT+0000
Bathroom Details
- Full Bathrooms: 2
- Half Bathroom: 1
Interior Features
- Unfurnished
- Loft
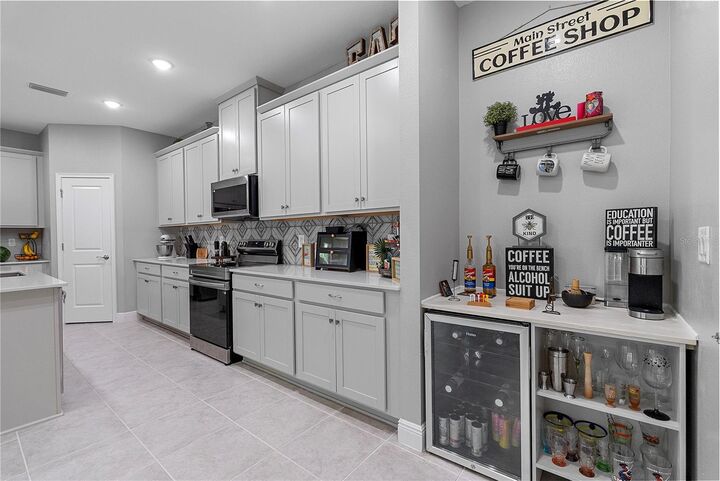
- Dry Bar
- Appliances: Dishwasher
- Appliances: Refrigerator
- Appliances: Washer
- Appliances: Microwave
- Appliances: Range
- Primarybedroom Upstairs
Subdivision
- Havenfield At Cross Prairie Ph 2
Property Features
- Foundation: Slab
Heating and Cooling
- Central
- Central Air
Homeowners Association Information
- Dues: $333/Monthly
Flooring
- Tile
- Luxury Vinyl
Exterior Features
- Block
- Stucco
- Concrete
- Frame
- Hardiplank Type
- Roof: Shingle
Utility Information
- Utilities: Water Connected, Water Source: Public, Bb/Hs Internet Available, Electricity Connected, Underground Utilities
- Sewer: Public Sewer
Stories
- 2
Living Area
- 2,160 sqft
Additional Information: The Agency Orlando | 407-335-4119
Location
Estimated Monthly Mortgage Payment
*Based on Fixed Interest Rate withe a 30 year term, principal and interest only
Listing price
Down payment
%
Interest rate
%Mortgage calculator estimates are provided by The Agency and are intended for information use only. Your payments may be higher or lower and all loans are subject to credit approval.
Disclaimer: Listings Courtesy of “My Florida Regional MLS DBA Stellar MLS © 2026. IDX information is provided exclusively for consumers personal, non-commercial use and may not be used for any other purpose other than to identify properties consumers may be interested in purchasing. All information provided is deemed reliable but is not guaranteed and should be independently verified. Last Updated: 7/9/26 19:27
Based on information submitted to the MLS GRID as of 7/10/2026 02:27. All data is obtained from various sources and may not have been verified by broker or MLS GRID. Supplied Open House Information is subject to change without notice. All information should be independently reviewed and verified for accuracy. Properties may or may not be listed by the office/agent presenting the information.

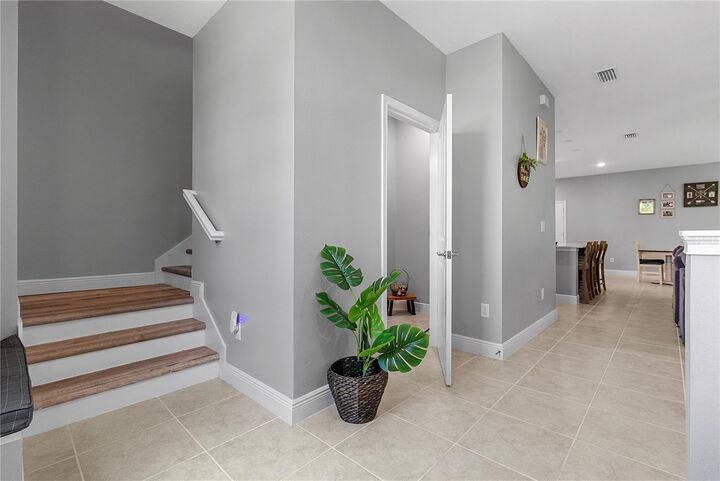
The open concept first floor creates an inviting space for entertaining, featuring a stylish kitchen with quartz countertops, ample cabinetry, and seamless flow into the dining and living areas. Throughout the home, you'll find ceramic tile and luxury vinyl plank flooring (no carpet ) providing both durability and low-maintenance living.
Upstairs, the spacious primary suite offers a private retreat with a walk in closet and an en suite bathroom, while three additional bedrooms plus a loft.
Conveniently located with easy access to Florida's Turnpike, this home is just minutes from shopping, dining, schools, and everyday conveniences, making commuting throughout Central Florida a breeze. Don't miss this opportunity to own a move-in ready home in one of St. Cloud's growing communities. schedule your private showing today!