
Listing Courtesy of:  STELLAR as distributed by MLS GRID / Listed By: Zachary Berkes, The Agency Orlando - Contact: 407-335-4119
 STELLAR as distributed by MLS GRID / Listed By: Zachary Berkes, The Agency Orlando - Contact: 407-335-4119
 9481 Highland Oak Drive 1001 Tampa, FL 33647
Active (1 Days)
$1,400 (USD)

Description
MLS #:
TB8541660
TB8541660
Lot Size
1,174 SQFT
1,174 SQFT
Type
Rental
Rental
Year Built
1992
1992
County
Hillsborough County
Hillsborough County
Listed By
Zachary Berkes, The Agency Orlando, Contact: 407-335-4119
Source
STELLAR
Last checked Aug 24 2026 at 11:35 PM GMT+0000
STELLAR
Last checked Aug 24 2026 at 11:35 PM GMT+0000
Bathroom Details
- Full Bathroom: 1
Interior Features
- Unfurnished
- Appliances: Dishwasher
- Appliances: Refrigerator
- Appliances: Washer
- Ceiling Fans(s)
- Appliances: Range
- Appliances: Dryer
Subdivision
- The Highlands At Hunters Gree
Heating and Cooling
- Central
- Central Air
Flooring
- Ceramic Tile
Utility Information
- Utilities: Cable Available, Other, Public, Water Source: Public, Electricity Available, Phone Available
- Sewer: Public Sewer
Parking
- None
- Guest
- Assigned
Stories
- 1
Living Area
- 1,051 sqft
Additional Information: The Agency Orlando | 407-335-4119
Location
Disclaimer: Listings Courtesy of “My Florida Regional MLS DBA Stellar MLS © 2026. IDX information is provided exclusively for consumers personal, non-commercial use and may not be used for any other purpose other than to identify properties consumers may be interested in purchasing. All information provided is deemed reliable but is not guaranteed and should be independently verified. Last Updated: 8/24/26 16:35
Based on information submitted to the MLS GRID as of 8/24/2026 23:35. All data is obtained from various sources and may not have been verified by broker or MLS GRID. Supplied Open House Information is subject to change without notice. All information should be independently reviewed and verified for accuracy. Properties may or may not be listed by the office/agent presenting the information.

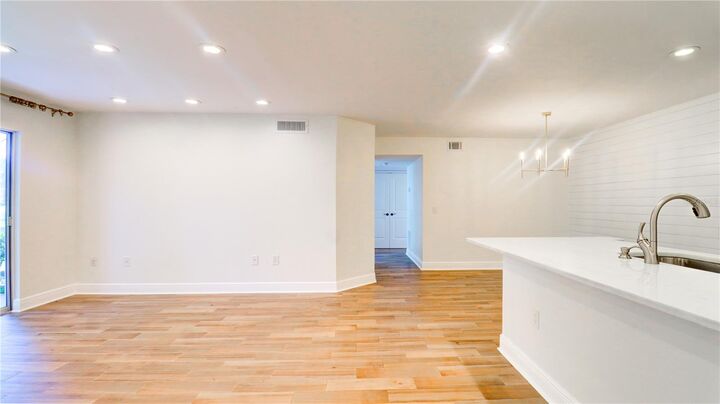
The interior is highlighted by a designer kitchen featuring stunning marble countertops and professional-grade finishes. The open living area is anchored by a custom shiplap accent wall, while wood-look tile flooring runs throughout the main living spaces for beauty and easy maintenance. The remodeled bath includes a sleek walk-in shower and a premium quartz countertop vanity. Additionally, the home provides two dedicated storage closets for gear and seasonal items.
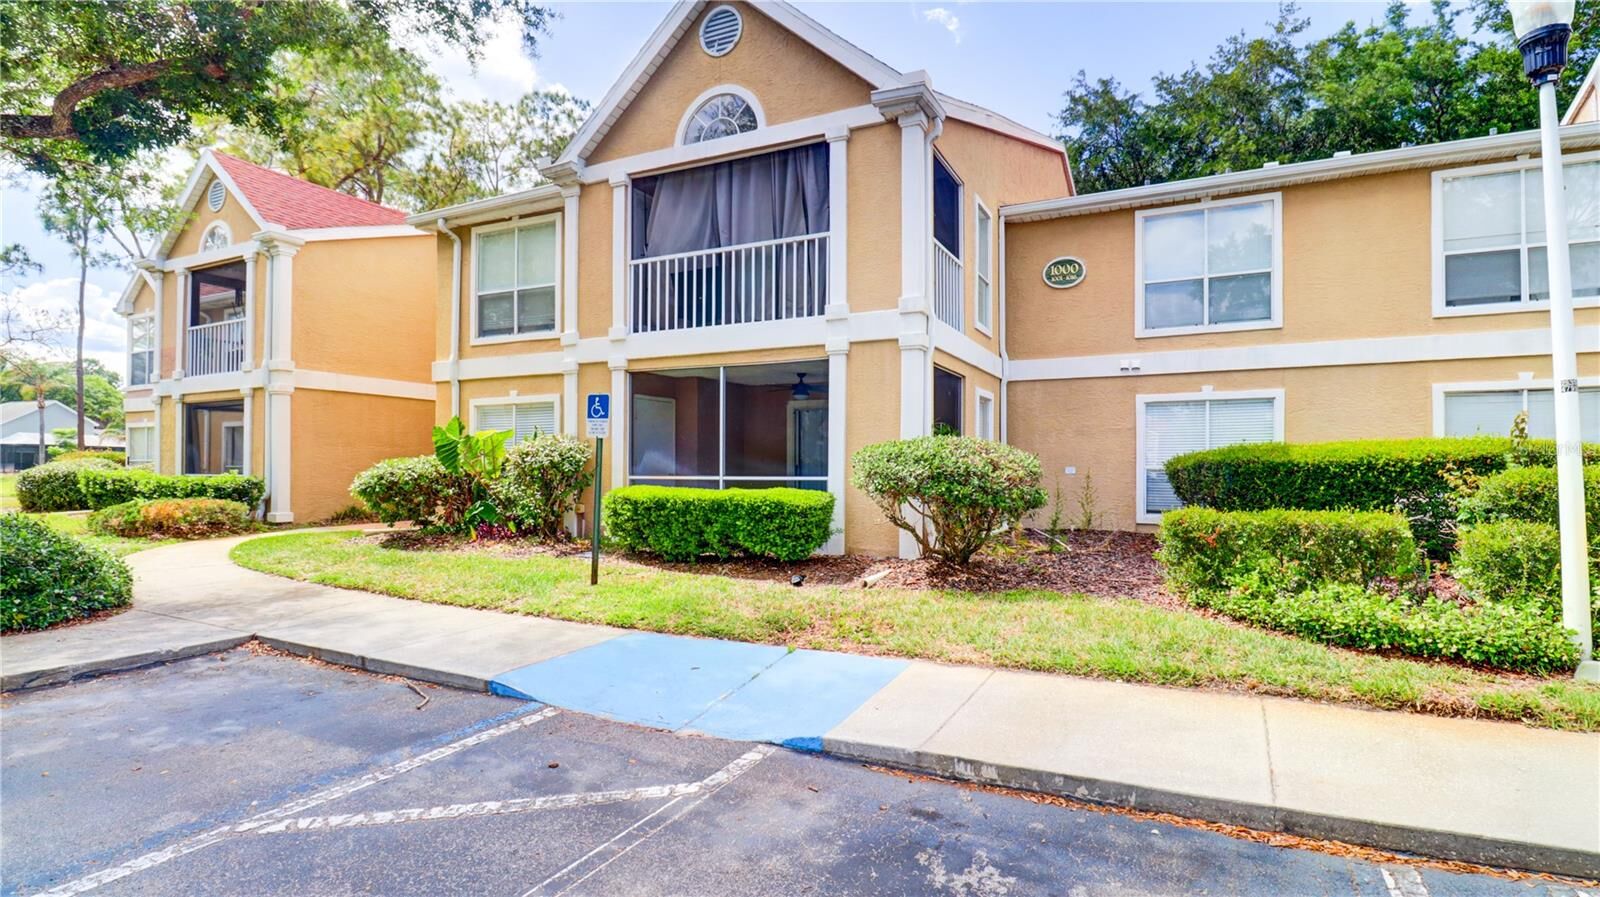
The outdoor and community amenities include a private screened-in porch that serves as a sanctuary for relaxing. Residents can enjoy peaceful lake and conservation views throughout the neighborhood, along with access to a community pool, professional tennis courts, and a premier golf club.