
Listing Courtesy of:  STELLAR as distributed by MLS GRID / Listed By: Andy Neal, The Agency Orlando - Contact: 407-335-4119
 STELLAR as distributed by MLS GRID / Listed By: Andy Neal, The Agency Orlando - Contact: 407-335-4119
 7231 Sangalla Drive Windermere, FL 34786
Active (107 Days)
$1,300,000 (USD)

Description
MLS #:
O6422598
O6422598
Taxes
$11,139(2025)
$11,139(2025)
Lot Size
10,551 SQFT
10,551 SQFT
Type
Single-Family Home
Single-Family Home
Year Built
2011
2011
Views
Pool, Garden
Pool, Garden
County
Orange County
Orange County
Listed By
Andy Neal, The Agency Orlando, Contact: 407-335-4119
Source
STELLAR
Last checked Jul 10 2026 at 2:27 AM GMT+0000
STELLAR
Last checked Jul 10 2026 at 2:27 AM GMT+0000
Bathroom Details
- Full Bathrooms: 4
- Half Bathroom: 1
Interior Features
- Unfurnished
- Split Bedroom
- Kitchen/Family Room Combo
- Solid Surface Counters
- Walk-In Closet(s)
- Window Treatments
- Appliances: Dishwasher
- Appliances: Refrigerator
- Ceiling Fans(s)
- Open Floorplan
- Appliances: Disposal
- Appliances: Range Hood
- Appliances: Microwave
- Appliances: Built-In Oven
- Appliances: Cooktop
- Eat-In Kitchen
- Primary Bedroom Main Floor
Subdivision
- Casa Del Lago-Replat
Property Features
- Foundation: Slab
Heating and Cooling
- Central
- Electric
- Central Air
Pool Information
- In Ground
- Heated
- Solar Heat
Homeowners Association Information
- Dues: $750/Quarterly
Flooring
- Carpet
- Hardwood
Exterior Features
- Block
- Stucco
- Roof: Tile
Utility Information
- Utilities: Sewer Available, Water Available, Water Connected, Water Source: Public, Electricity Available, Electricity Connected, Sewer Connected
- Sewer: Public Sewer
Stories
- 2
Living Area
- 3,835 sqft
Additional Information: The Agency Orlando | 407-335-4119
Location
Estimated Monthly Mortgage Payment
*Based on Fixed Interest Rate withe a 30 year term, principal and interest only
Listing price
Down payment
%
Interest rate
%Mortgage calculator estimates are provided by The Agency and are intended for information use only. Your payments may be higher or lower and all loans are subject to credit approval.
Disclaimer: Listings Courtesy of “My Florida Regional MLS DBA Stellar MLS © 2026. IDX information is provided exclusively for consumers personal, non-commercial use and may not be used for any other purpose other than to identify properties consumers may be interested in purchasing. All information provided is deemed reliable but is not guaranteed and should be independently verified. Last Updated: 7/9/26 19:27
Based on information submitted to the MLS GRID as of 7/10/2026 02:27. All data is obtained from various sources and may not have been verified by broker or MLS GRID. Supplied Open House Information is subject to change without notice. All information should be independently reviewed and verified for accuracy. Properties may or may not be listed by the office/agent presenting the information.

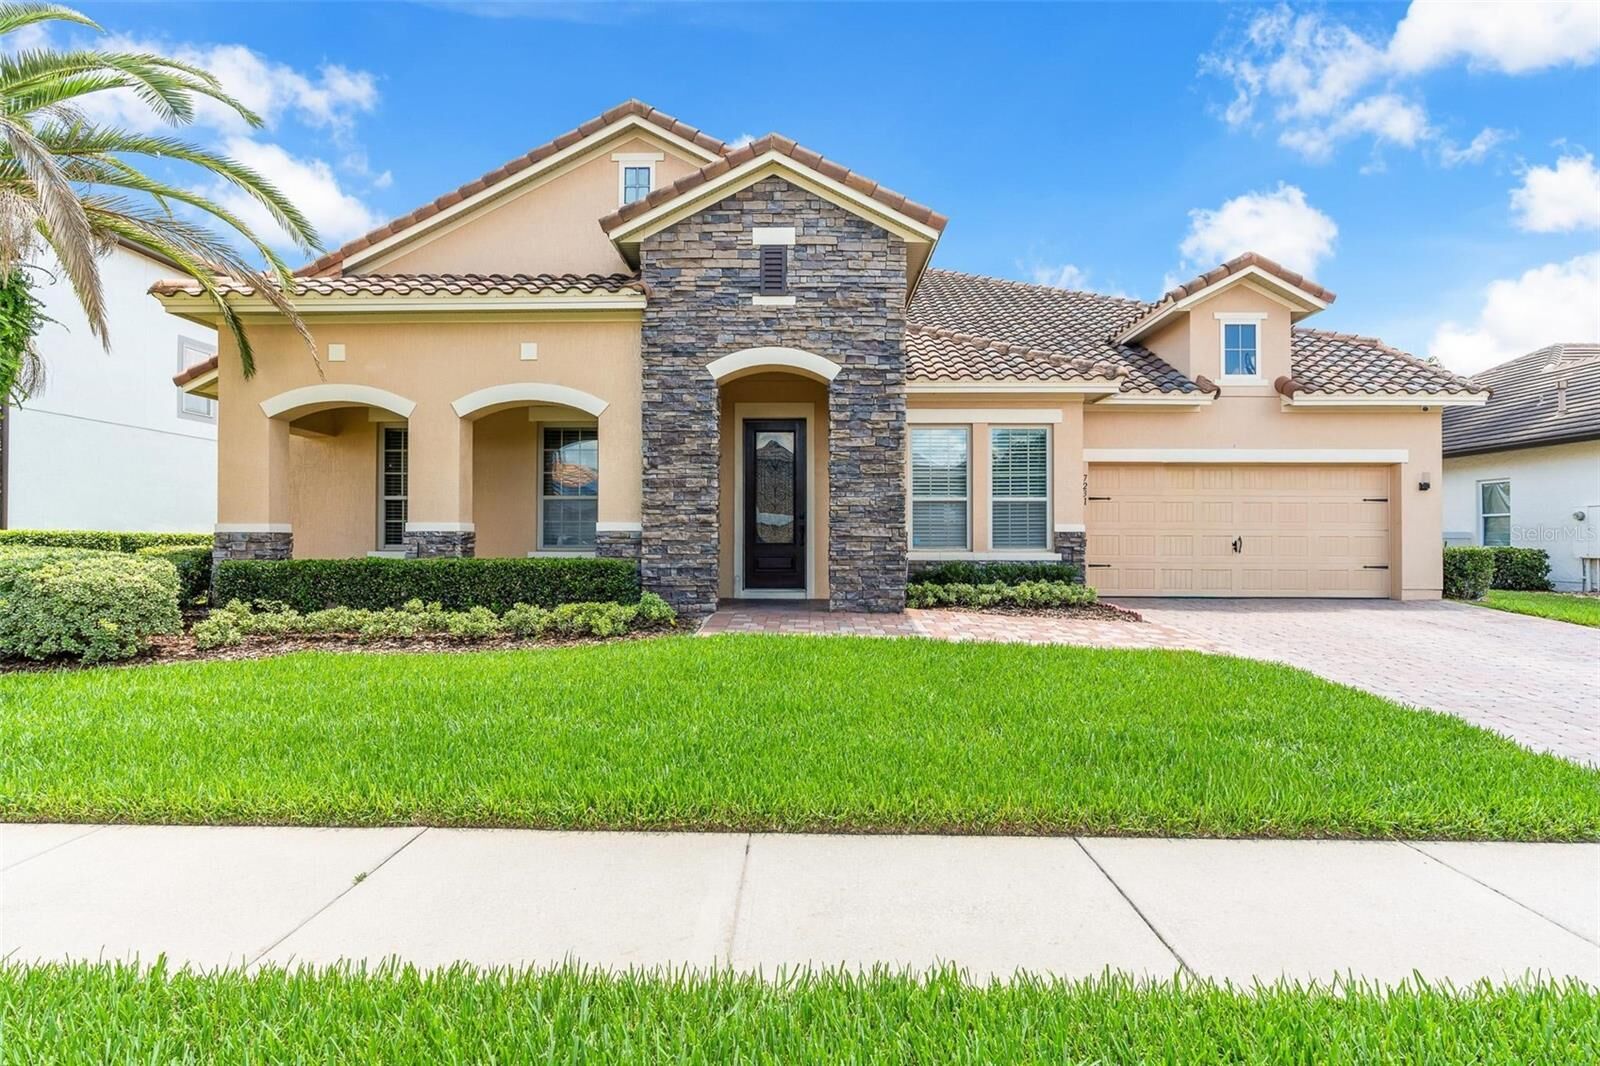
Crafted by renowned builder David Weekley Homes, this impressive residence spans almost 4,000 square feet and has been designed with both comfort and functionality in mind. The main level features four generously sized bedrooms, including a unique wing where two bedrooms are connected by a versatile flex space, perfect as a playroom, study area, or media room. Each bedroom benefits from its own private bathroom, providing comfort and privacy for family members and guests alike.
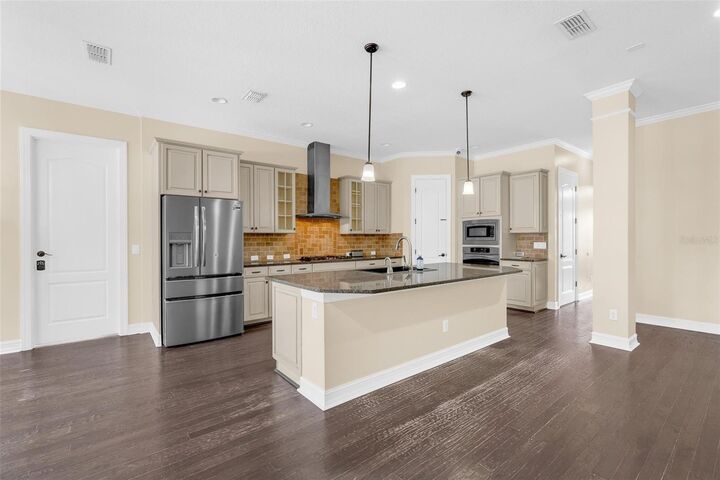
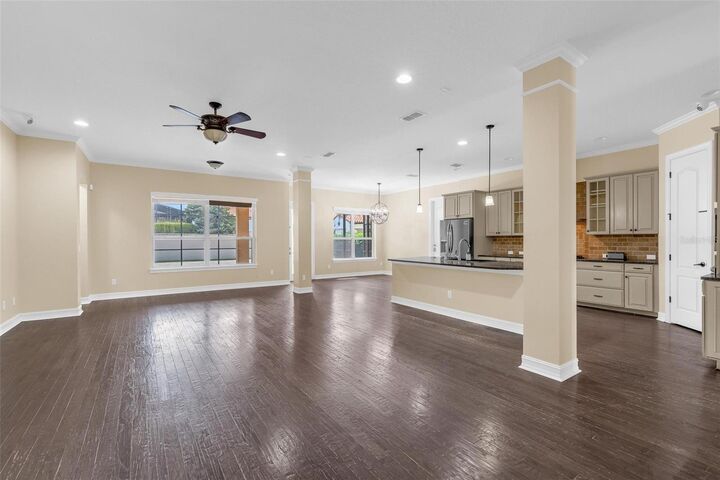
The heart of the home is the open-concept living area, complemented by a dedicated office for remote work and a formal dining room for special occasions. A conveniently located pool bath provides easy access from both the interior living spaces and outdoor entertaining areas.
Upstairs, you’ll find an expansive bonus room that can serve as a game room, home theater, fitness space, or second living area. Also on this level is a private guest suite complete with its own full bathroom, ideal for visitors, older children, or extended family.
Step outside to your own backyard oasis where a screened swimming pool, oversized paver deck which could be a great basketball or play area, and maintenance-free turf create the perfect environment for relaxing or entertaining throughout the year. For added convenience and security, the home is equipped with an extensive CCTV system featuring 21 cameras.
Residents of Casa Del Lago also have the option to join the nearby Golden Bear Club at Keene’s Pointe, offering championship golf, dining, social events, and premium recreational amenities. With homes in this sought-after community seldom available, this is a chance to secure a property in one of Windermere’s most coveted gated neighborhoods.