
Listing Courtesy of:  STELLAR as distributed by MLS GRID / Listed By: Kathryn King, The Agency Orlando - Contact: 407-335-4119
 STELLAR as distributed by MLS GRID / Listed By: Kathryn King, The Agency Orlando - Contact: 407-335-4119
 907 Celadon Street Winter Garden, FL 34787
Active (23 Days)
$2,495,000 (USD)

Description
MLS #:
O6420982
O6420982
Taxes
$15,084(2025)
$15,084(2025)
Lot Size
0.33 acres
0.33 acres
Type
Single-Family Home
Single-Family Home
Year Built
2020
2020
Style
Contemporary, Florida
Contemporary, Florida
County
Orange County
Orange County
Listed By
Kathryn King, The Agency Orlando, Contact: 407-335-4119
Source
STELLAR
Last checked Oct 9 2026 at 12:56 AM GMT+0000
STELLAR
Last checked Oct 9 2026 at 12:56 AM GMT+0000
Bathroom Details
- Full Bathrooms: 5
- Half Bathroom: 1
Interior Features
- Inside Utility
- Unfurnished
- Split Bedroom
- Stone Counters
- Solid Wood Cabinets
- Bonus Room
- Wet Bar
- Den/Library/Office
- Living Room/Dining Room Combo
- L Dining
- Walk-In Closet(s)
- Appliances: Dishwasher
- Appliances: Electric Water Heater
- Appliances: Refrigerator
- Appliances: Washer
- Ceiling Fans(s)
- Open Floorplan
- Appliances: Disposal
- Appliances: Range Hood
- Appliances: Microwave
- Vaulted Ceiling(s)
- Appliances: Dryer
- Appliances: Built-In Oven
- Appliances: Convection Oven
- Appliances: Exhaust Fan
- Appliances: Freezer
- Appliances: Ice Maker
- Appliances: Gas Water Heater
- Appliances: Tankless Water Heater
- Appliances: Cooktop
- Appliances: Wine Refrigerator
- Appliances: Water Filtration System
- Built-In Features
- Interior In-Law Suite W/No Private Entry
- Garage Apartment
- Primary Bedroom Main Floor
Subdivision
- Oakland Parka
Lot Information
- Sidewalk
- Level
- Conservation Area
- Landscaped
Property Features
- Foundation: Slab
- Foundation: Block
Heating and Cooling
- Central
- Natural Gas
- Central Air
Homeowners Association Information
- Dues: $608/Quarterly
Flooring
- Ceramic Tile
- Carpet
- Tile
Exterior Features
- Block
- Roof: Shingle
Utility Information
- Utilities: Cable Connected, Cable Available, Sprinkler Meter, Water Connected, Water Source: Public, Bb/Hs Internet Available, Electricity Connected, Sewer Connected, Underground Utilities, Natural Gas Connected
- Sewer: Public Sewer
School Information
- Elementary School: Tildenville Elem
- Middle School: Lakeview Middle
- High School: West Orange High
Garage
- 25X43
Parking
- Garage Door Opener
- Driveway
- Oversized
- Garage Faces Side
- Off Street
- Electric Vehicle Charging Station(s)
Living Area
- 5,036 sqft
Additional Information: The Agency Orlando | 407-335-4119
Location
Estimated Monthly Mortgage Payment
*Based on Fixed Interest Rate withe a 30 year term, principal and interest only
Listing price
Down payment
%
Interest rate
%Mortgage calculator estimates are provided by The Agency and are intended for information use only. Your payments may be higher or lower and all loans are subject to credit approval.
Disclaimer: Listings Courtesy of “My Florida Regional MLS DBA Stellar MLS © 2026. IDX information is provided exclusively for consumers personal, non-commercial use and may not be used for any other purpose other than to identify properties consumers may be interested in purchasing. All information provided is deemed reliable but is not guaranteed and should be independently verified. Last Updated: 10/8/26 17:56
Based on information submitted to the MLS GRID as of 10/9/2026 00:56. All data is obtained from various sources and may not have been verified by broker or MLS GRID. Supplied Open House Information is subject to change without notice. All information should be independently reviewed and verified for accuracy. Properties may or may not be listed by the office/agent presenting the information.

The first-floor primary en suite occupies its own wing at the rear and right side of the home. A door from the kitchen closes the wing from the rest of the first floor, while the bedroom opens directly to the lanai. The bathroom features frameless shower, free standing soak tub, and dual sinks across from each other. A custom walk-in closet dressing room —with extensive built-ins, a center island and chandelier complete the wing.
Upstairs, three bedrooms and an oversized loft provide the flexibility for a home theater, gaming and homework stations.
Daily routines are easier here. Bright blue built-in lockers off the mudroom keep backpacks, sports equipment, shoes and bags organized, while the large laundry room includes a specialty built-in dog wash station.
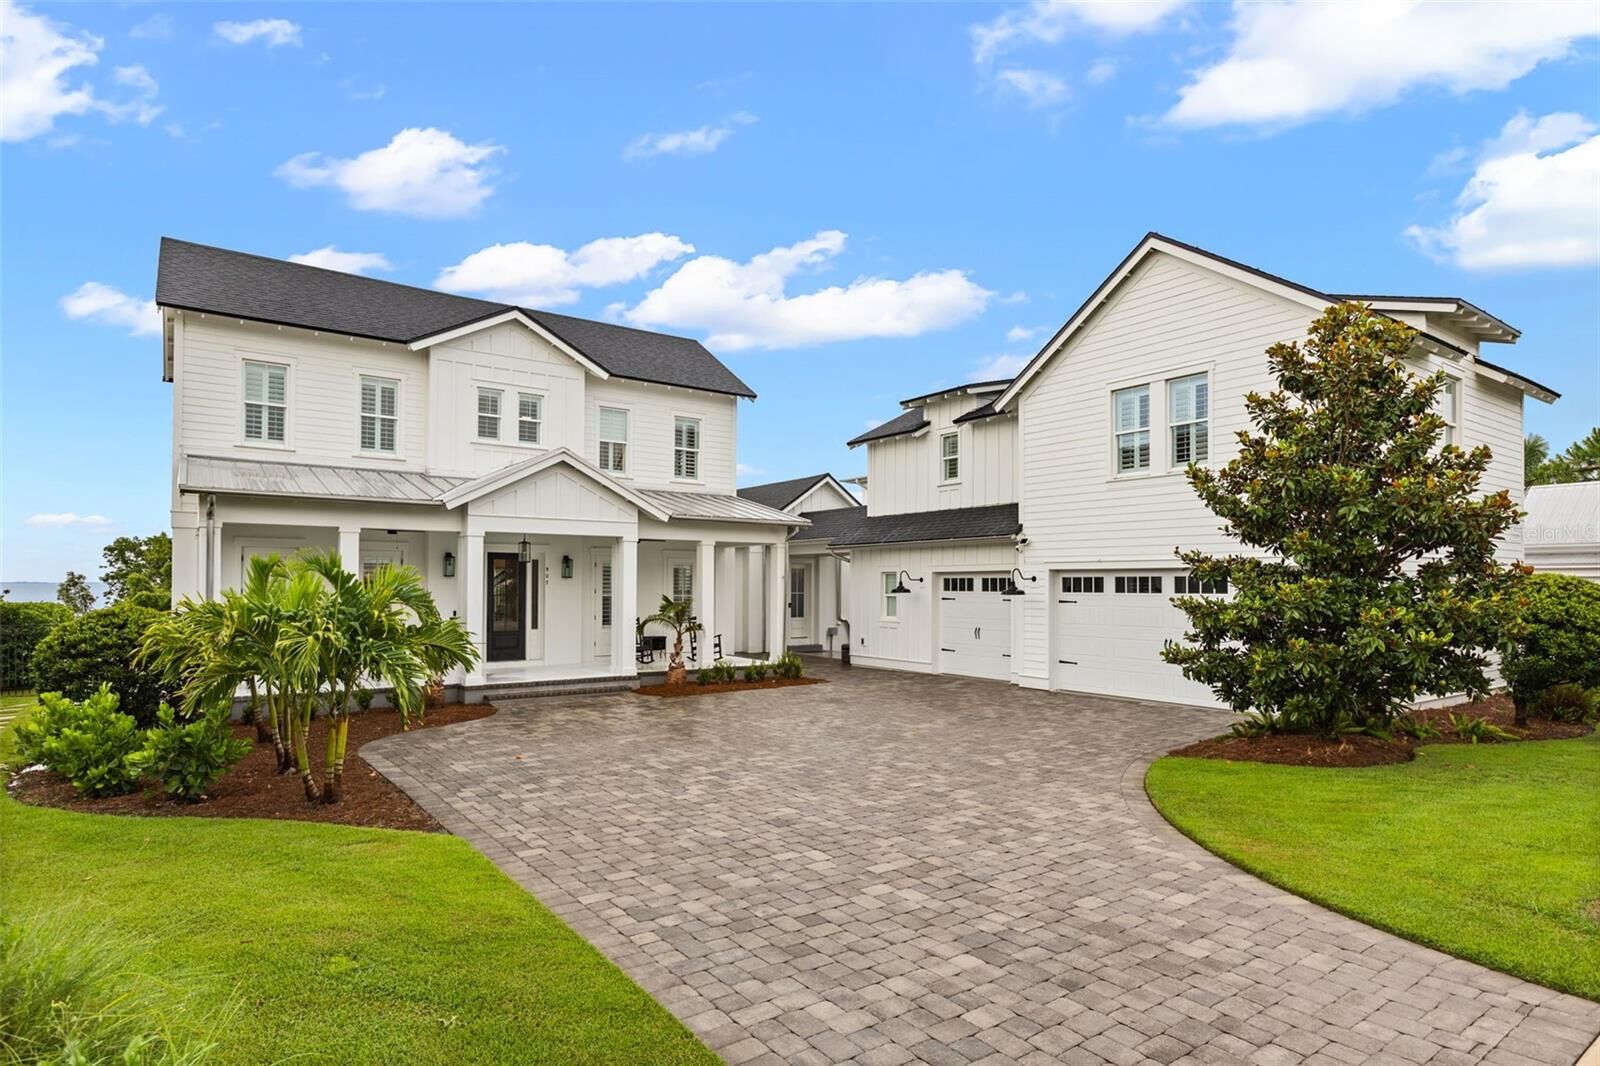
Connected to the main residence by a covered breezeway, the 907 Sq ft detached guesthouse/ADU sits above a 3-car garage and includes a kitchenette, full bath and closet. The garage also includes a golf-cart bay, and EV charging station. The guest house is currently used as a private executive office.
Oakland Park and Winter Garden's golf-cart approved community zones is one of the signature advantages, offering easy access to Historic Downtown Winter Garden—Plant Street, the Farmers Market, dining and Crooked Can—just a golf cart ride from home. Direct access to the West Orange Trail offers 22 miles for walking, jogging and biking, plus community pools and green spaces.