
Listing Courtesy of:  STELLAR as distributed by MLS GRID / Listed By: Brian Hyser, The Agency Orlando - Contact: 407-335-4119
 STELLAR as distributed by MLS GRID / Listed By: Brian Hyser, The Agency Orlando - Contact: 407-335-4119
 1117 Wading Waters Circle Winter Park, FL 32792
Active (1 Days)
$1,350,000 (USD)

Description
MLS #:
O6436548
O6436548
Taxes
$8,677(2025)
$8,677(2025)
Lot Size
9,239 SQFT
9,239 SQFT
Type
Single-Family Home
Single-Family Home
Year Built
2019
2019
County
Seminole County
Seminole County
Listed By
Brian Hyser, The Agency Orlando, Contact: 407-335-4119
Source
STELLAR
Last checked Aug 27 2026 at 4:35 AM GMT+0000
STELLAR
Last checked Aug 27 2026 at 4:35 AM GMT+0000
Bathroom Details
- Full Bathrooms: 4
Interior Features
- Formal Dining Room Separate
- Unfurnished
- Stone Counters
- Solid Wood Cabinets
- Den/Library/Office
- Walk-In Closet(s)
- Window Treatments
- Appliances: Dishwasher
- Appliances: Electric Water Heater
- Appliances: Refrigerator
- Appliances: Washer
- Ceiling Fans(s)
- Open Floorplan
- Appliances: Disposal
- Appliances: Range Hood
- Appliances: Microwave
- Appliances: Dryer
- Appliances: Built-In Oven
- Appliances: Cooktop
- Thermostat
- Eat-In Kitchen
- High Ceilings
- Built-In Features
- Smart Home
- Primary Bedroom Main Floor
Subdivision
- Waters Edge At Hawks Crest
Property Features
- Fireplace: Living Room
- Fireplace: Electric
- Foundation: Slab
Heating and Cooling
- Central
- Electric
- Central Air
Pool Information
- Screen Enclosure
- Salt Water
- Child Safety Fence
- Heated
- Gunite
- Lighting
Homeowners Association Information
- Dues: $236/Monthly
Flooring
- Carpet
- Tile
Exterior Features
- Block
- Stucco
- Roof: Shingle
Utility Information
- Utilities: Cable Available, Water Connected, Water Source: Public, Electricity Connected, Sewer Connected, Underground Utilities
- Sewer: Public Sewer
School Information
- Elementary School: Eastbrook Elementary
- Middle School: Tuskawilla Middle
- High School: Lake Howell High
Living Area
- 4,307 sqft
Additional Information: The Agency Orlando | 407-335-4119
Location
Estimated Monthly Mortgage Payment
*Based on Fixed Interest Rate withe a 30 year term, principal and interest only
Listing price
Down payment
%
Interest rate
%Mortgage calculator estimates are provided by The Agency and are intended for information use only. Your payments may be higher or lower and all loans are subject to credit approval.
Disclaimer: Listings Courtesy of “My Florida Regional MLS DBA Stellar MLS © 2026. IDX information is provided exclusively for consumers personal, non-commercial use and may not be used for any other purpose other than to identify properties consumers may be interested in purchasing. All information provided is deemed reliable but is not guaranteed and should be independently verified. Last Updated: 8/26/26 21:35
Based on information submitted to the MLS GRID as of 8/27/2026 04:35. All data is obtained from various sources and may not have been verified by broker or MLS GRID. Supplied Open House Information is subject to change without notice. All information should be independently reviewed and verified for accuracy. Properties may or may not be listed by the office/agent presenting the information.

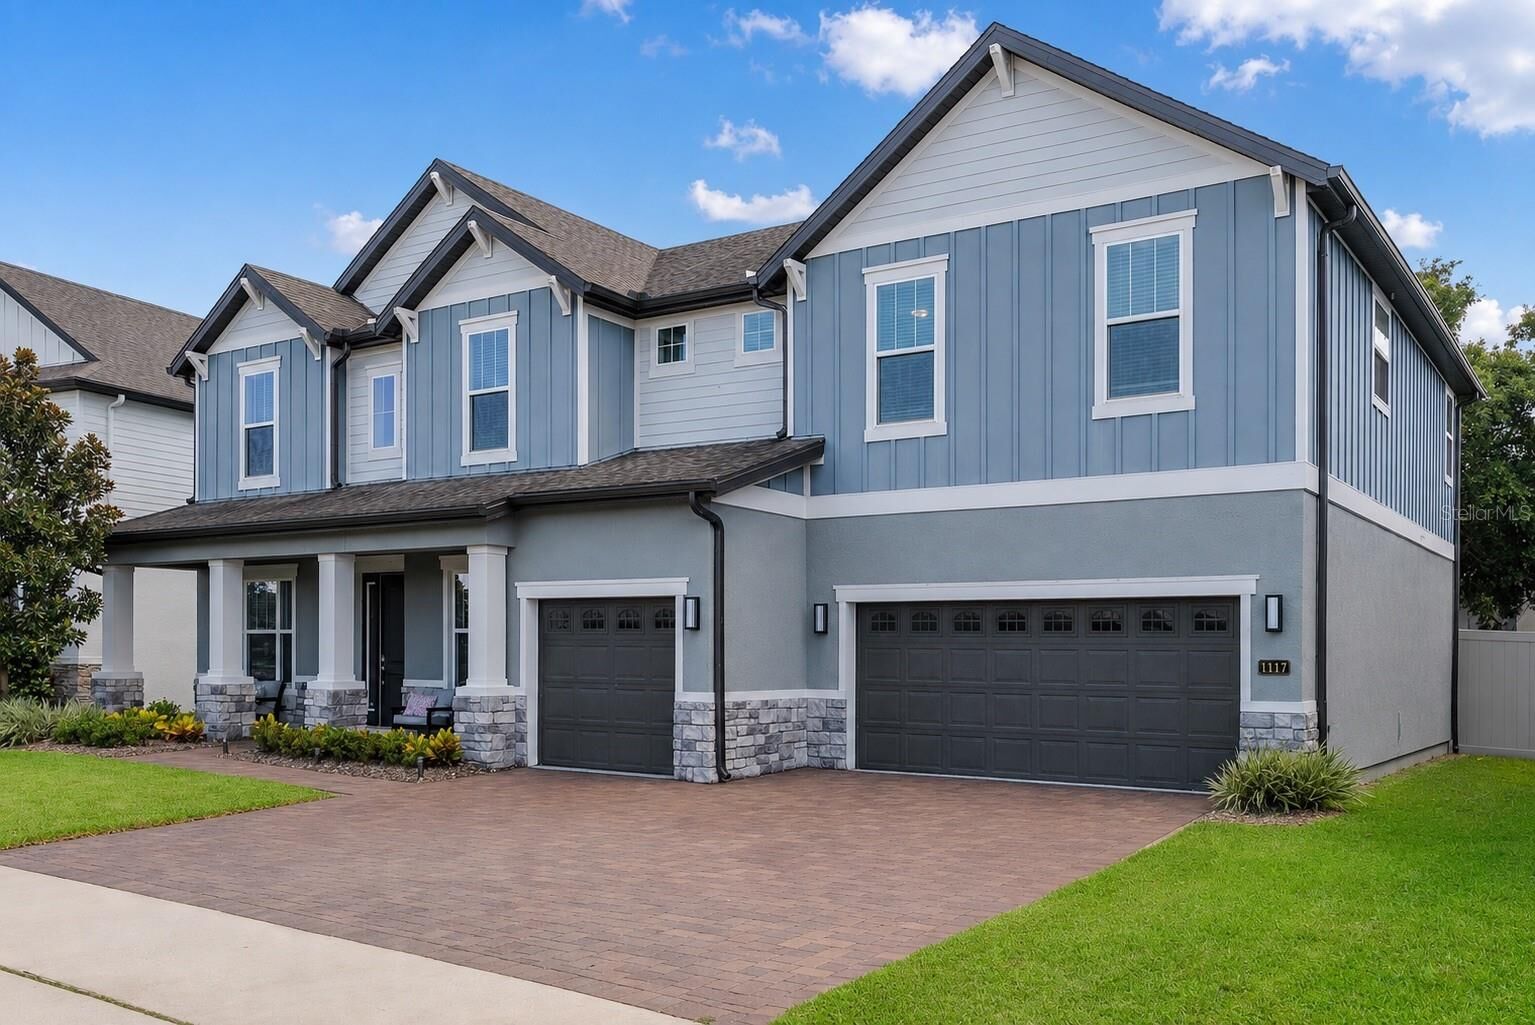
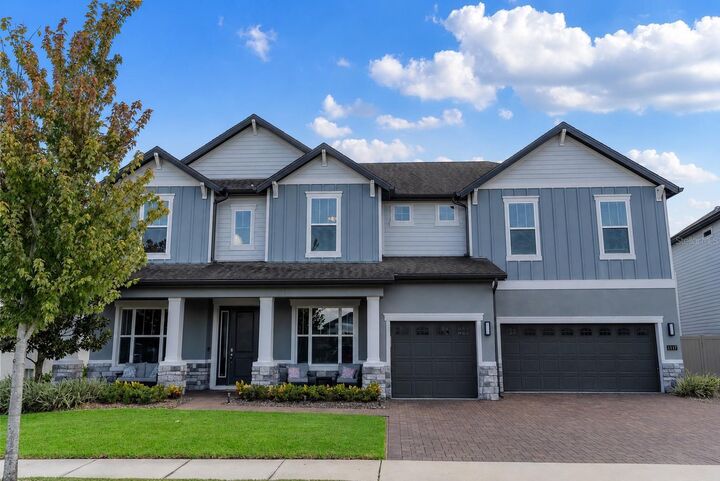
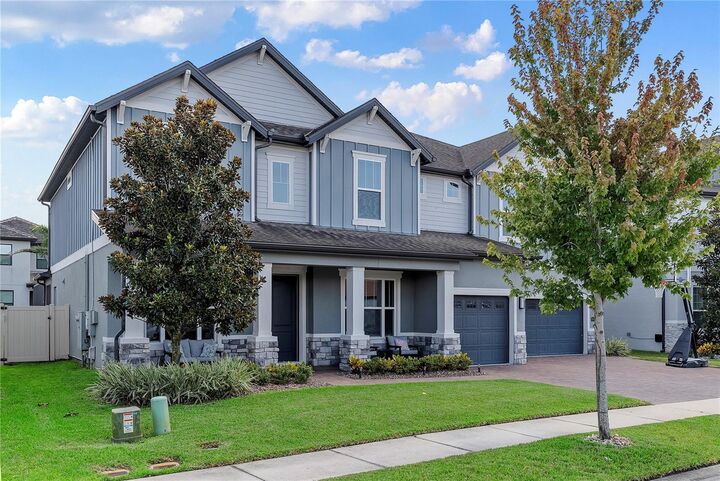
Offering 6 bedrooms, 4.5 bathrooms, and a 3-car garage, this thoughtfully designed residence provides the flexibility today's buyers are looking for. The light-filled interior features an open and inviting layout with upgraded finishes throughout, creating the perfect setting for both everyday living and entertaining.
At the center of the home, the gourmet kitchen is designed to impress with premium cabinetry, quartz countertops, a large center island, and high-end appliances. The kitchen opens seamlessly to the main living and dining spaces, making it easy to gather with family and friends.
The outdoor living area truly sets this home apart. Step through to the extended lanai and enjoy your own private Florida retreat featuring a heated saltwater, self-cleaning pool and spa, outdoor kitchen, and an impressive screened enclosure enhanced with color-changing lighting for a dramatic evening atmosphere. Solar panels add an additional energy-efficient benefit to the home.
The first floor offers exceptional versatility with formal living and dining spaces along with a private guest suite featuring its own en-suite bathroom and convenient access toward the pool area—ideal for guests, extended family, or multi-generational living.
Upstairs, the owner's retreat provides a peaceful escape with views overlooking the pool and water. The spa-inspired primary bathroom, upscale finishes, and generous walk-in closets complete the space. Additional bedrooms and flexible living areas offer endless possibilities for a media room, home office, fitness space, playroom, or additional guest accommodations.
The 3-car garage includes convenient overhead storage shelving, providing even more functionality and organization.
Residents of Hawks Crest enjoy access to outstanding amenities, including a resort-style community pool, clubhouse, fitness center, playground, putting green, and a private dock on Lake Howell. Spend your weekends kayaking, canoeing, paddleboarding, fishing, or simply enjoying the lakefront setting.
Ideally located in Winter Park with convenient access to Park Avenue, shopping, dining, entertainment, and cultural attractions, this home offers the perfect combination of luxury, lifestyle, location, and flexibility. Schedule your private showing today and experience everything this exceptional Hawks Crest residence has to offer.