
Listing Courtesy of:  STELLAR as distributed by MLS GRID / Listed By: Brian Hyser, The Agency Orlando - Contact: 407-335-4119
 STELLAR as distributed by MLS GRID / Listed By: Brian Hyser, The Agency Orlando - Contact: 407-335-4119
 1112 Orange Avenue Winter Springs, FL 32708
Active (399 Days)
$3,700,000 (USD)

Description
MLS #:
O6298615
O6298615
Taxes
$14,976(2024)
$14,976(2024)
Lot Size
3.33 acres
3.33 acres
Type
Single-Family Home
Single-Family Home
Year Built
2008
2008
Style
Mediterranean
Mediterranean
Views
Water
Water
County
Seminole County
Seminole County
Listed By
Brian Hyser, The Agency Orlando, Contact: 407-335-4119
Source
STELLAR
Last checked Oct 9 2026 at 8:57 AM GMT+0000
STELLAR
Last checked Oct 9 2026 at 8:57 AM GMT+0000
Bathroom Details
- Full Bathrooms: 6
- Half Bathroom: 1
Interior Features
- Split Bedroom
- Stone Counters
- Kitchen/Family Room Combo
- Solid Wood Cabinets
- Den/Library/Office
- Crown Molding
- Walk-In Closet(s)
- Window Treatments
- Appliances: Dishwasher
- Appliances: Electric Water Heater
- Appliances: Refrigerator
- Appliances: Washer
- Ceiling Fans(s)
- Appliances: Disposal
- Appliances: Range Hood
- Appliances: Microwave
- Appliances: Range
- Cathedral Ceiling(s)
- Vaulted Ceiling(s)
- Appliances: Dryer
- Appliances: Built-In Oven
- Central Vaccum
- Appliances: Convection Oven
- Appliances: Exhaust Fan
- Thermostat
- Eat-In Kitchen
- Negotiable
- Primary Bedroom Main Floor
Subdivision
- Lake Jessup
Lot Information
- Oversized Lot
- Landscaped
Property Features
- Fireplace: Family Room
- Fireplace: Living Room
- Fireplace: Gas
- Foundation: Slab
Heating and Cooling
- Central
- Electric
- Zoned
- Central Air
Pool Information
- Salt Water
- Gunite
- Lap
Flooring
- Carpet
- Marble
Exterior Features
- Block
- Stucco
- Roof: Tile
Utility Information
- Utilities: Cable Available, Sprinkler Well, Water Connected, Water Source: Public, Electricity Connected, Sewer Connected
- Sewer: Public Sewer
School Information
- Elementary School: Keeth Elementary
- Middle School: Indian Trails Middle
- High School: Winter Springs High
Living Area
- 8,685 sqft
Listing Price History
Date
Event
Price
% Change
$ (+/-)
Sep 28, 2026
Price Changed
$3,700,000
-7%
-$298,000
Jun 16, 2026
Price Changed
$3,998,000
-30%
-$1,752,000
Aug 29, 2025
Price Changed
$5,750,000
-4%
-$248,000
Apr 10, 2025
Listed
$5,998,000
-
-
Additional Information: The Agency Orlando | 407-335-4119
Location
Estimated Monthly Mortgage Payment
*Based on Fixed Interest Rate withe a 30 year term, principal and interest only
Listing price
Down payment
%
Interest rate
%Mortgage calculator estimates are provided by The Agency and are intended for information use only. Your payments may be higher or lower and all loans are subject to credit approval.
Disclaimer: Listings Courtesy of “My Florida Regional MLS DBA Stellar MLS © 2026. IDX information is provided exclusively for consumers personal, non-commercial use and may not be used for any other purpose other than to identify properties consumers may be interested in purchasing. All information provided is deemed reliable but is not guaranteed and should be independently verified. Last Updated: 10/9/26 01:57
Based on information submitted to the MLS GRID as of 10/9/2026 08:57. All data is obtained from various sources and may not have been verified by broker or MLS GRID. Supplied Open House Information is subject to change without notice. All information should be independently reviewed and verified for accuracy. Properties may or may not be listed by the office/agent presenting the information.

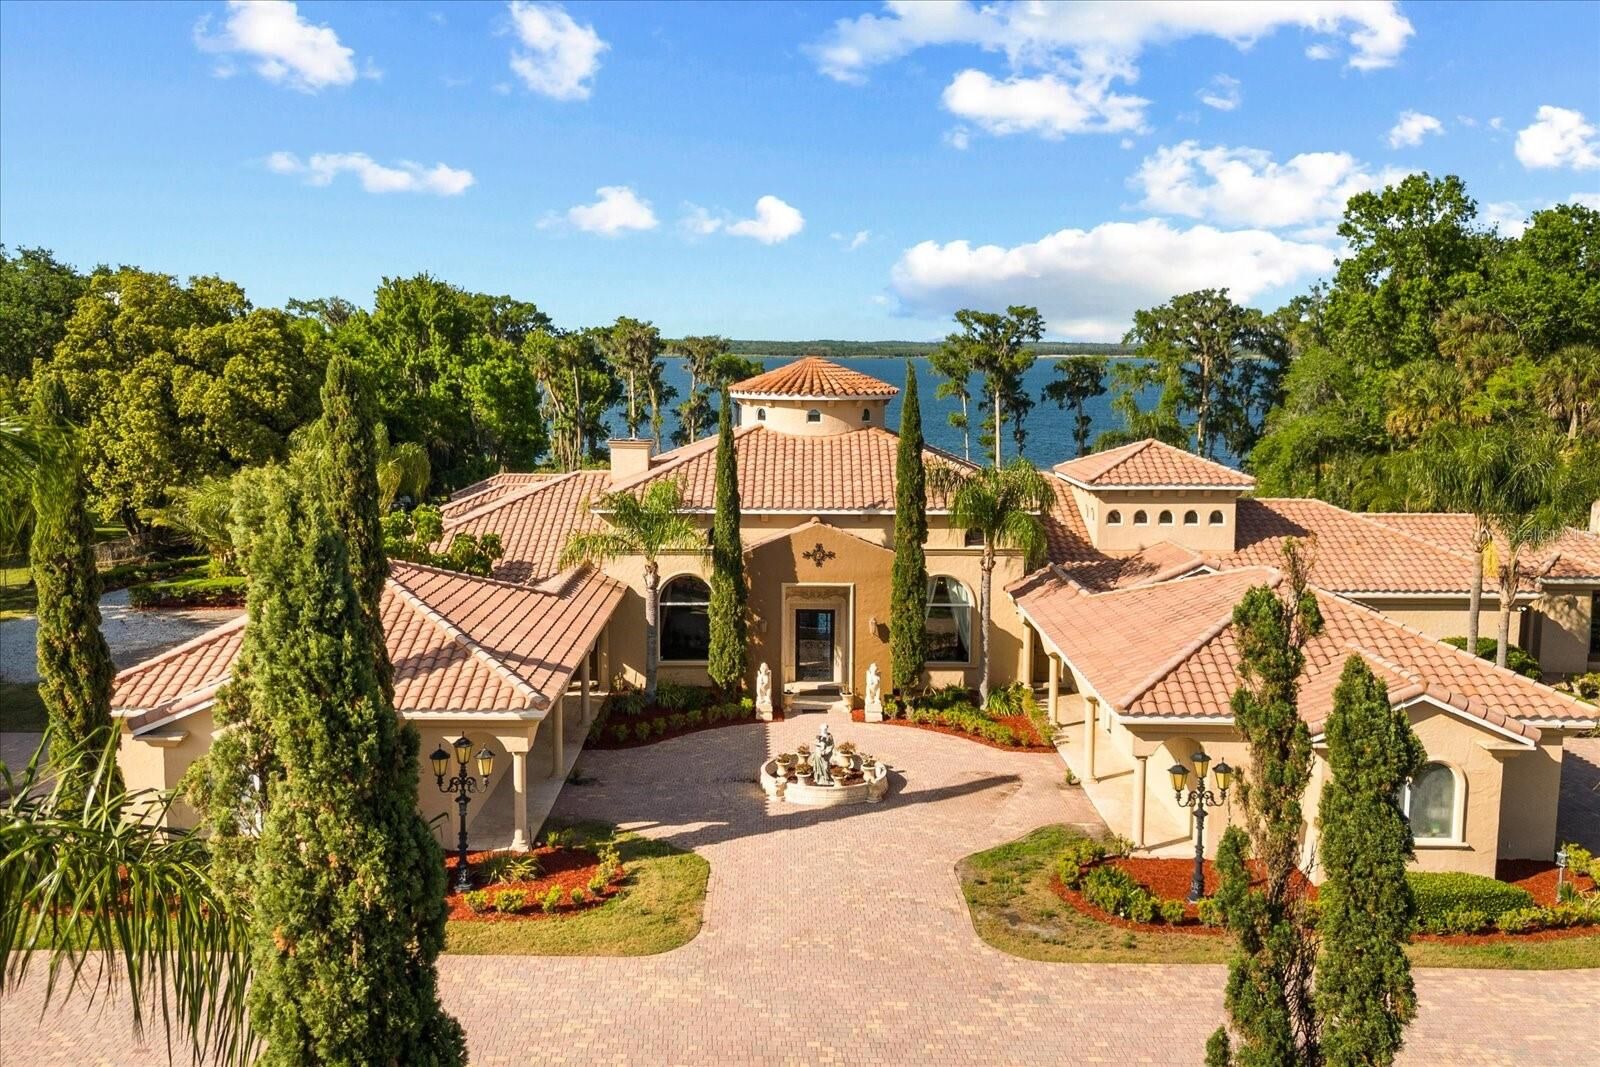
Inspired by the elegance of the Italian countryside, the residence makes a lasting first impression with a dramatic front waterscape, lush gardens, and timeless architectural details. Inside, guests are welcomed by a grand foyer featuring exquisite marble finishes and a spectacular custom-painted 24-karat gold dome.
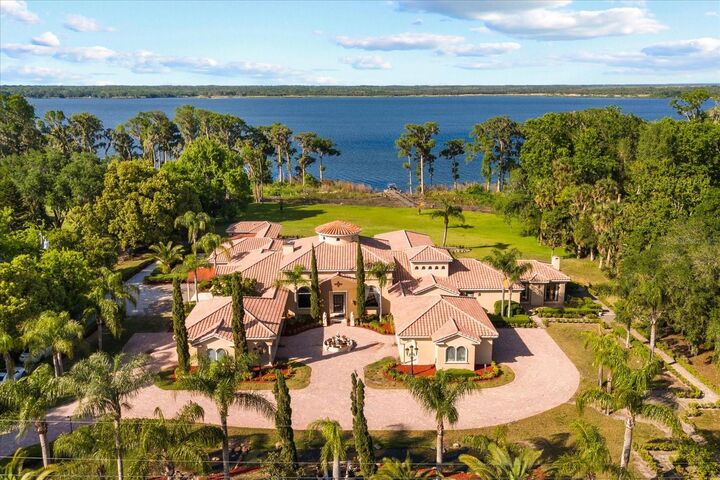
Designed for both entertaining and everyday luxury, the expansive living spaces showcase panoramic views of beautiful Lake Jessup, soaring ceilings, stunning chandeliers, and a grand marble fireplace. The thoughtfully designed H floor plan encompasses more than 8,000 square feet of air-conditioned living space, offering five spacious bedrooms and six-and-a-half bathrooms, all conveniently situated on a single level.
The primary suite is a true private retreat, featuring eight sets of French doors opening directly to the pool and lakefront, a custom-designed closet that doubles as a safe room, and a spa-inspired bathroom complete with a tranquil garden retreat. The gourmet chef's kitchen is equipped with top-of-the-line appliances, custom cabinetry, and an oversized walk-in butler's pantry designed to accommodate large-scale entertaining.
Additional luxury amenities include a temperature-controlled wine cellar, private movie theater, dedicated nanny or guest quarters, and a six-car garage with extensive attic storage.
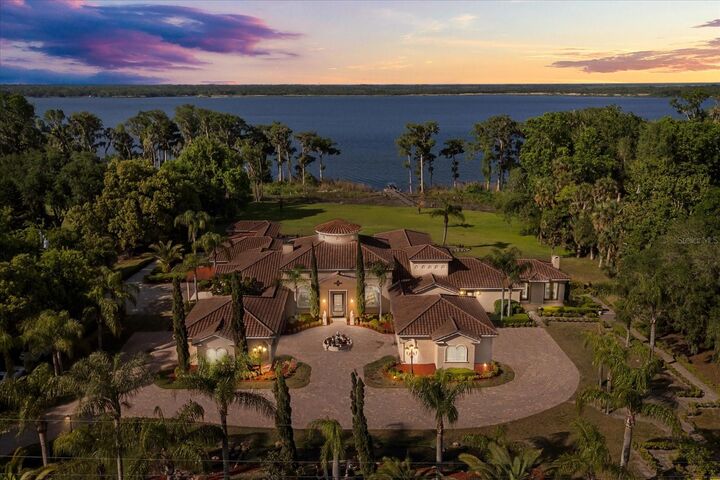
Outside, the estate transforms into a private resort. A spectacular sports pool with multiple water features serves as the centerpiece, complemented by a summer kitchen, wet bar, outdoor fireplace, and expansive covered veranda overlooking the serene waters of Lake Jessup. Whether hosting elegant weddings, unforgettable events, corporate gatherings, or private family celebrations, the setting is simply unmatched.
Combining custom craftsmanship, Tuscan and Greek-inspired design elements, commercial zoning flexibility, and an irreplaceable waterfront location, this remarkable estate offers a truly rare opportunity to own one of Central Florida's most unique properties. Schedule your private tour today to experience the endless possibilities and extraordinary lifestyle this one-of-a-kind property provides.