
Listing Courtesy of:  FMLS / Listed By: Judy Jernigan, The Agency Atlanta - Contact: 470-990-4414
 FMLS / Listed By: Judy Jernigan, The Agency Atlanta - Contact: 470-990-4414
 5464 Glenridge View NE Atlanta, GA 30342
Active
$525,000 (USD)
Description
MLS #:
7801993
7801993
Taxes
$5,436(2025)
$5,436(2025)
Lot Size
1,002 SQFT
1,002 SQFT
Type
Townhouse
Townhouse
Year Built
2005
2005
Style
Townhouse, Traditional
Townhouse, Traditional
Views
Neighborhood
Neighborhood
County
Fulton County
Fulton County
Community
Glenridge Crk Twnhms Ph 02
Glenridge Crk Twnhms Ph 02
Listed By
Judy Jernigan, The Agency Atlanta, Contact: 470-990-4414
Source
FMLS
Last checked Jul 10 2026 at 3:08 AM GMT+0000
FMLS
Last checked Jul 10 2026 at 3:08 AM GMT+0000
Bathroom Details
- Full Bathrooms: 3
- Half Bathroom: 1
Interior Features
- Walk-In Closet(s)
- Wet Bar
- High Speed Internet
- Double Vanity
- His and Hers Closets
- High Ceilings 10 Ft Main
- Disappearing Attic Stairs
- High Ceilings 10 Ft Upper
- Dishwasher
- Disposal
- Microwave
- Entrance Foyer 2 Story
- Refrigerator
- Washer
- Gas Cooktop
- Crown Molding
- Windows: Insulated Windows
- Windows: Double Pane Windows
- Vaulted Ceiling(s)
- Windows: Plantation Shutters
- Recessed Lighting
Kitchen
- Cabinets Stain
- Breakfast Bar
- Keeping Room
- Eat-In Kitchen
- Stone Counters
- View to Family Room
- Kitchen Island
Subdivision
- Glenridge Crk Twnhms Ph 02
Lot Information
- Other
Property Features
- Fireplace: 1
- Fireplace: Gas Log
- Fireplace: Great Room
- Fireplace: Stone
- Foundation: Block
- Foundation: Combination
Heating and Cooling
- Forced Air
- Central Air
Basement Information
- Interior Entry
- Exterior Entry
- Finished
- Full
- Driveway Access
- Finished Bath
Pool Information
- In Ground
- Fenced
Homeowners Association Information
- Dues: $5792/Annually
Flooring
- Hardwood
- Wood
- Tile
Exterior Features
- Roof: Composition
Utility Information
- Utilities: Cable Available, Electricity Available, Phone Available, Water Available, Natural Gas Available, Sewer Available
- Sewer: Public Sewer
- Energy: None
School Information
- Elementary School: High Point
- Middle School: Ridgeview Charter
- High School: Riverwood International Charter
Parking
- Garage
- Total: 2
Additional Information: The Agency Atlanta | 470-990-4414
Location
Estimated Monthly Mortgage Payment
*Based on Fixed Interest Rate withe a 30 year term, principal and interest only
Listing price
Down payment
%
Interest rate
%Mortgage calculator estimates are provided by The Agency and are intended for information use only. Your payments may be higher or lower and all loans are subject to credit approval.
Disclaimer: Listings identified with the FMLS IDX logo come from FMLS and are held by brokerage firms other than the owner of this website. The listing brokerage is identified in any listing details. Information is deemed reliable but is not guaranteed. If you believe any FMLS listing contains material that infringes your copyrighted work please click here review our DMCA policy and learn how to submit a takedown request. © 2026 First Multiple Listing Service, Inc. Last Updated: 7/9/26 20:08
Listings identified with the FMLS IDX logo come from FMLS and are held by brokerage firms other than the owner of this website. The listing brokerage is identified in any listing details. Information is deemed reliable but is not guaranteed. If you believe any FMLS listing contains material that infringes your copyrighted work please click here review our DMCA policy and learn how to submit a takedown request. © 2026 First Multiple Listing Service, Inc. Last Updated: 7/9/26 20:08

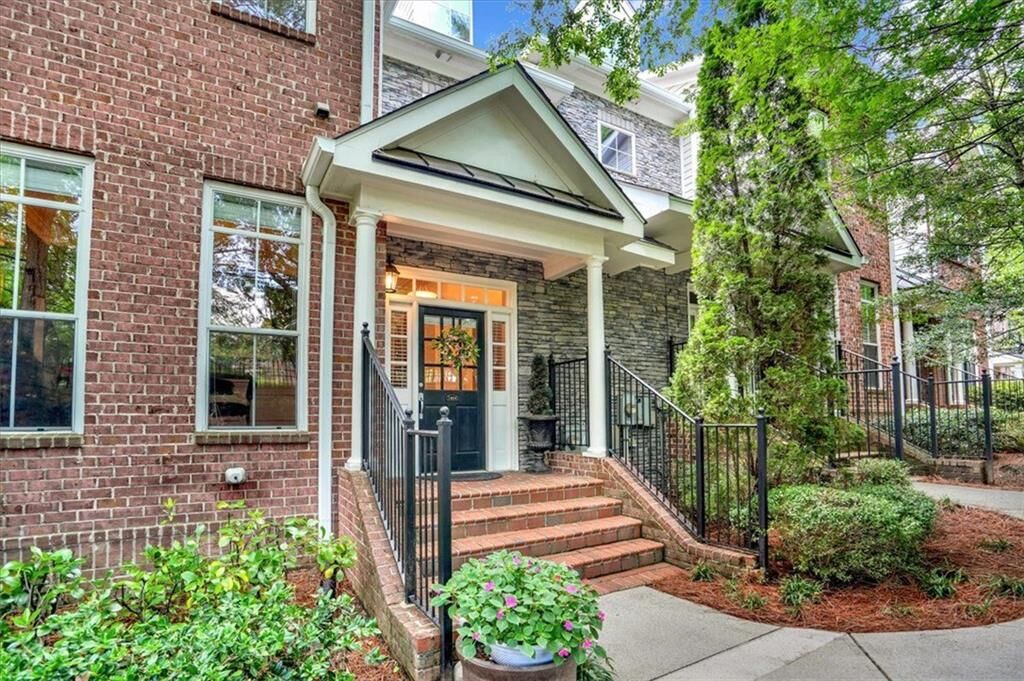
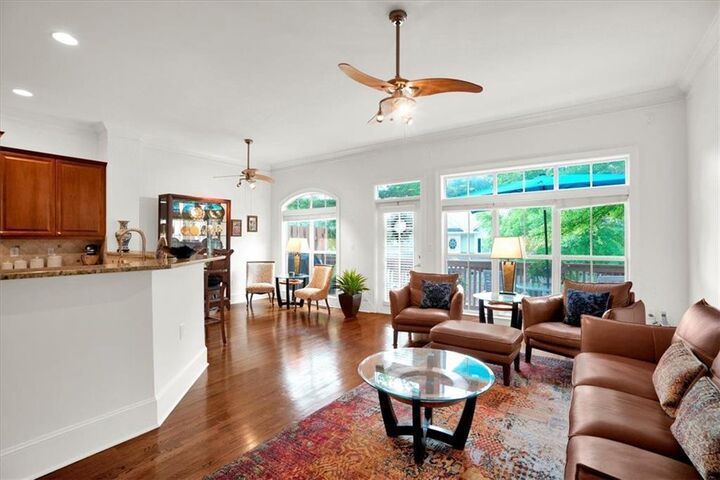
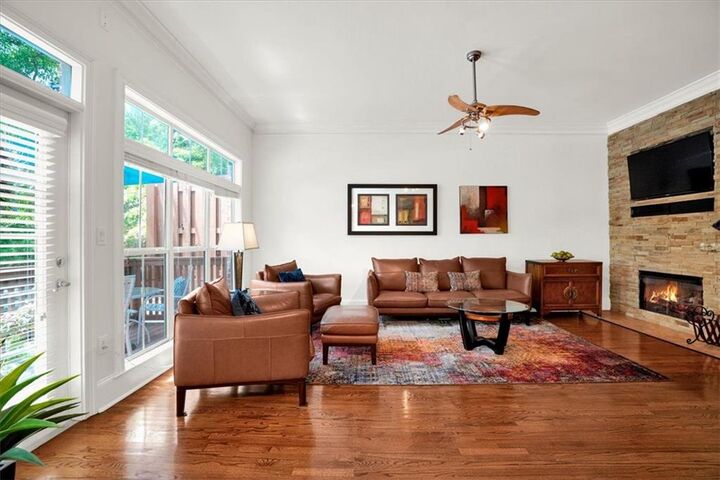
From the front porch, step inside to an open, flowing layout with 10-foot ceilings, sparkling hardwood floors, crown molding, and a sunny great room with custom stone fireplace and huge windows. The open kitchen features granite, stainless, gas cooking, and a convenient butler's pantry for extra storage and serving space. The flexible dining area can easily serve as an office, reading room, music room, or additional living space to fit the way you live. The deck is the perfect spot for relaxing, weekend grilling, and simply unwinding at the end of the day.
Upstairs, the spacious primary suite offers hardwoods, big windows and vaulted ceiling, two walk-in closets, and ensuite bath with soaking tub, and glass shower. A generous secondary bedroom, full bath, and laundry room with abundant cabinetry complete the upper level. The finished terrace level adds valuable flexibility with a third bedroom with full bath and additional storage making it great for guests, office, media room, workout space, or roommate.
The side-by-side two-car garage includes additional storage closets with room for bikes, holiday decorations, luggage, and outdoor gear.
Enjoy added peace of mind knowing many biggest-ticket updates have already been completed such as HVAC systems replaced in 2022 and 2023, a new roof and new water heater in 2026, fresh interior paint in 2026, and a refreshed deck in 2023.
Convenient to Brookhaven, Buckhead, Murphy-Candler Park and Lake, GA-400, I-285, Northside Hospital, Emory Saint Joseph's Hospital, and Children's Healthcare of Atlanta - Scottish Rite and the Perimeter area. With exterior maintenance handled by the HOA, you'll spend less time working on the house and more time enjoying everything this exceptional home and location has to offer. Showings start Saturday at 2pm.