
Listing Courtesy of:  FMLS / Listed By: Judy Jernigan, The Agency Atlanta - Contact: 470-990-4414
 FMLS / Listed By: Judy Jernigan, The Agency Atlanta - Contact: 470-990-4414
 7255 Village Creek Trace Atlanta, GA 30328
Active (1 Days)
$610,000 (USD)
Description
MLS #:
7817888
7817888
Taxes
$5,284(2025)
$5,284(2025)
Lot Size
1,350 SQFT
1,350 SQFT
Type
Townhouse
Townhouse
Year Built
2001
2001
Style
Townhouse, Traditional
Townhouse, Traditional
Views
Neighborhood
Neighborhood
County
Fulton County
Fulton County
Community
Ka Village Creek
Ka Village Creek
Listed By
Judy Jernigan, The Agency Atlanta, Contact: 470-990-4414
Source
FMLS
Last checked Aug 14 2026 at 12:25 AM GMT+0000
FMLS
Last checked Aug 14 2026 at 12:25 AM GMT+0000
Bathroom Details
- Full Bathrooms: 3
- Half Bathroom: 1
Interior Features
- Bookcases
- Double Vanity
- Disappearing Attic Stairs
- Dishwasher
- Disposal
- Electric Water Heater
- Gas Range
- Microwave
- Entrance Foyer 2 Story
- Refrigerator
- Washer
- Dryer
- Electric Oven
- Laundry: Laundry Room
- Laundry: Upper Level
- Windows: Insulated Windows
- Laundry: In Hall
Kitchen
- Breakfast Bar
- Pantry
- Breakfast Room
- Cabinets White
- Stone Counters
- View to Family Room
- Solid Surface Counters
Subdivision
- Ka Village Creek
Lot Information
- Wooded
- Level
- Corner Lot
- Landscaped
Property Features
- Fireplace: 2
- Fireplace: Gas Log
- Fireplace: Great Room
- Foundation: Slab
Heating and Cooling
- Zoned
- Central
- Central Air
Basement Information
- Interior Entry
- Exterior Entry
- Finished
- Daylight
- Driveway Access
- Finished Bath
Pool Information
- None
Homeowners Association Information
- Dues: $240/Monthly
Flooring
- Hardwood
Exterior Features
- Roof: Composition
Utility Information
- Utilities: Other, Cable Available, Electricity Available, Underground Utilities, Water Available, Natural Gas Available, Sewer Available
- Sewer: Public Sewer
- Energy: None, Appliances, Hvac, Windows
School Information
- Elementary School: Woodland - Fulton
- Middle School: Sandy Springs
- High School: North Springs
Parking
- Drive Under Main Level
- Driveway
- Attached
- Garage
- Level Driveway
- Total: 4
Listing Price History
Date
Event
Price
% Change
$ (+/-)
Aug 12, 2026
Price Changed
$610,000
-1%
-$5,000
Aug 07, 2026
Listed
$615,000
-
-
Additional Information: The Agency Atlanta | 470-990-4414
Location
Estimated Monthly Mortgage Payment
*Based on Fixed Interest Rate withe a 30 year term, principal and interest only
Listing price
Down payment
%
Interest rate
%Mortgage calculator estimates are provided by The Agency and are intended for information use only. Your payments may be higher or lower and all loans are subject to credit approval.
Disclaimer: Listings identified with the FMLS IDX logo come from FMLS and are held by brokerage firms other than the owner of this website. The listing brokerage is identified in any listing details. Information is deemed reliable but is not guaranteed. If you believe any FMLS listing contains material that infringes your copyrighted work please click here review our DMCA policy and learn how to submit a takedown request. © 2026 First Multiple Listing Service, Inc. Last Updated: 8/13/26 17:25
Listings identified with the FMLS IDX logo come from FMLS and are held by brokerage firms other than the owner of this website. The listing brokerage is identified in any listing details. Information is deemed reliable but is not guaranteed. If you believe any FMLS listing contains material that infringes your copyrighted work please click here review our DMCA policy and learn how to submit a takedown request. © 2026 First Multiple Listing Service, Inc. Last Updated: 8/13/26 17:25

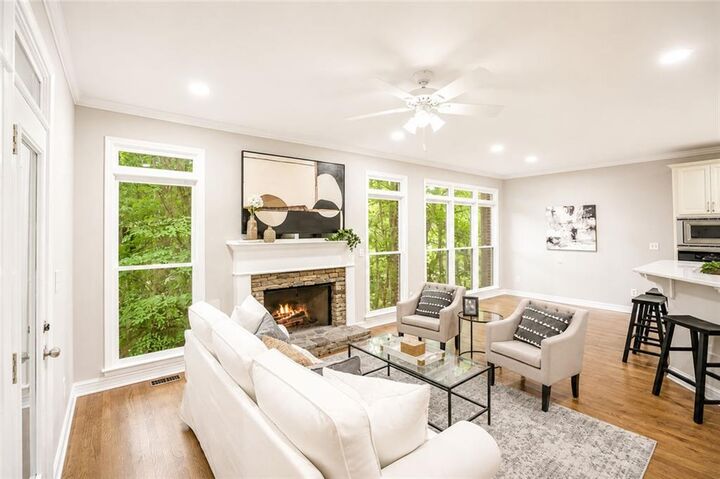
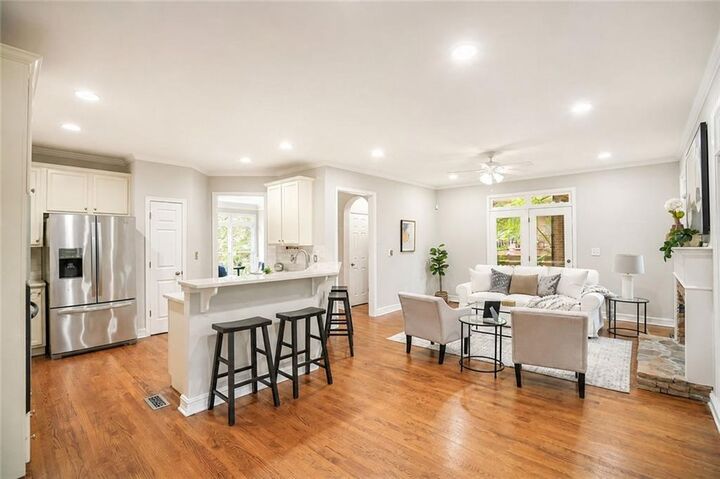
Inside, fresh paint, hardwood floors throughout, no carpet, and abundant natural light create a clean, inviting feel from the moment you walk in. The renovated white kitchen with quartz countertops is open to a family room with a stone fireplace and a wall of windows with peaceful wooded views. French doors lead to a covered deck, creating an easy extension of the living space for morning coffee, dinner outside, or relaxing among the trees.
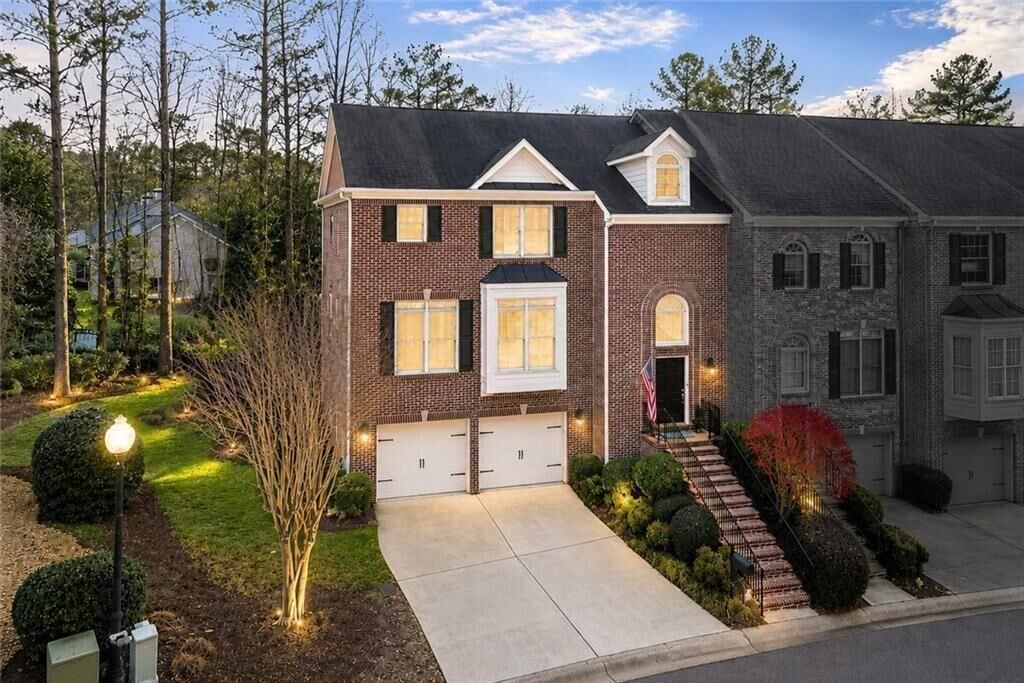
The primary suite is spacious and inviting, with a tray ceiling, oversized windows with lush views, double stone vanity, separate tub and shower, and generous space to unwind. A wet bar, excellent storage, two-car garage, and driveway parking for two more vehicles add everyday practicality.
This is a true four-bedroom home, plus a built-in loft office with bookshelves. The bright terrace level has large windows, a full bath, and direct exterior access - a true flex space ideal for guests, a gym, media room, home office, or second living area.
The sellers have already taken care of the details to make this move in ready such as fresh paint, pressure washing, and an upper-level HVAC replacement in 2025. The roof was also recently replaced by the HOA.
Minutes from GA-400, I-285, North Springs MARTA, Perimeter Center, shopping, dining, and major employers, yet surrounded by trees and green space once you are home.
Move-in ready, pet-friendly, light-filled, and easy to live in. Ask for our full homebuyer information packet and schedule your tour today.