
Listing Courtesy of:  FMLS / Listed By: Judy Jernigan, The Agency Atlanta - Contact: 470-990-4414
 FMLS / Listed By: Judy Jernigan, The Agency Atlanta - Contact: 470-990-4414
 102 S Fortune Way Dallas, GA 30157
Active (3 Days)
$353,000 (USD)
Description
MLS #:
7806161
7806161
Taxes
$4,444(2025)
$4,444(2025)
Lot Size
8,276 SQFT
8,276 SQFT
Type
Single-Family Home
Single-Family Home
Year Built
2018
2018
Style
Traditional
Traditional
Views
Trees/Woods, Neighborhood
Trees/Woods, Neighborhood
County
Paulding County
Paulding County
Community
Vista Lake
Vista Lake
Listed By
Judy Jernigan, The Agency Atlanta, Contact: 470-990-4414
Source
FMLS
Last checked Jul 25 2026 at 11:02 PM GMT+0000
FMLS
Last checked Jul 25 2026 at 11:02 PM GMT+0000
Bathroom Details
- Full Bathrooms: 3
- Half Bathroom: 1
Interior Features
- Other
- High Ceilings 9 Ft Main
- Dishwasher
- Refrigerator
- Laundry: Laundry Room
- Windows: Insulated Windows
Kitchen
- Cabinets White
- Eat-In Kitchen
- Stone Counters
- View to Family Room
Subdivision
- Vista Lake
Lot Information
- Other
- Front Yard
- Back Yard
Property Features
- Fireplace: Gas Starter
- Fireplace: 1
- Fireplace: Family Room
- Foundation: Concrete Perimeter
Heating and Cooling
- Forced Air
- Central Air
Basement Information
- Unfinished
Pool Information
- None
Homeowners Association Information
- Dues: $844/Annually
Flooring
- Hardwood
Exterior Features
- Roof: Composition
Utility Information
- Utilities: Cable Available, Electricity Available, Phone Available, Water Available, Natural Gas Available, Sewer Available
- Sewer: Public Sewer
- Energy: None
School Information
- Elementary School: Lillian C. Poole
- Middle School: Herschel Jones
- High School: Paulding County
Parking
- Driveway
- Attached
- Garage
- Garage Door Opener
- Garage Faces Front
- Total: 2
Additional Information: The Agency Atlanta | 470-990-4414
Location
Estimated Monthly Mortgage Payment
*Based on Fixed Interest Rate withe a 30 year term, principal and interest only
Listing price
Down payment
%
Interest rate
%Mortgage calculator estimates are provided by The Agency and are intended for information use only. Your payments may be higher or lower and all loans are subject to credit approval.
Disclaimer: Listings identified with the FMLS IDX logo come from FMLS and are held by brokerage firms other than the owner of this website. The listing brokerage is identified in any listing details. Information is deemed reliable but is not guaranteed. If you believe any FMLS listing contains material that infringes your copyrighted work please click here review our DMCA policy and learn how to submit a takedown request. © 2026 First Multiple Listing Service, Inc. Last Updated: 7/25/26 16:02
Listings identified with the FMLS IDX logo come from FMLS and are held by brokerage firms other than the owner of this website. The listing brokerage is identified in any listing details. Information is deemed reliable but is not guaranteed. If you believe any FMLS listing contains material that infringes your copyrighted work please click here review our DMCA policy and learn how to submit a takedown request. © 2026 First Multiple Listing Service, Inc. Last Updated: 7/25/26 16:02

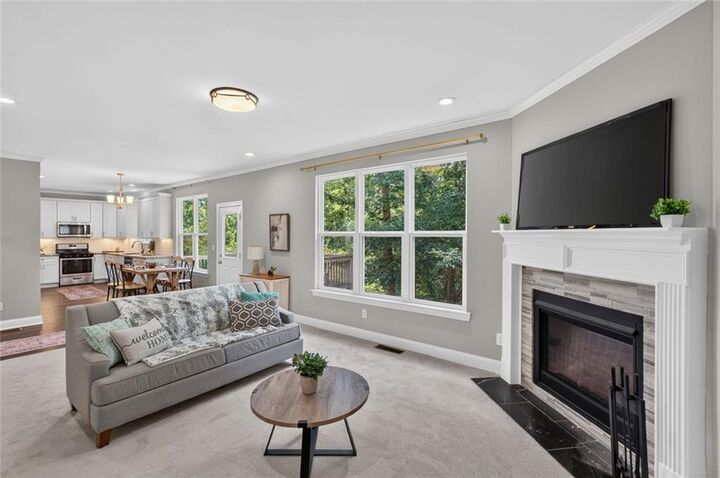
Inside, the floor plan is bright and open, with great natural light, generous gathering spaces, and clear sight-lines from the kitchen to the living room and back deck. The kitchen connects easily to the main living space, making it simple to cook, host, and keep an eye on pets or play without feeling separated.
Upstairs, the bedroom level offers 4 spacious bedrooms, strong storage, and flexibility for guests, work, hobbies, fitness, or play. There is a huge primary closet, bedroom and ensuite bath with dual marble vanities, soaker tub, and separate shower.
The basement, with high ceilings, big windows, and patio adds valuable additional space for storage, a workshop, home gym, media room, play space, or already stubbed for future finishing potential. Outdoor living is another highlight, with room to grill, dine outside, garden, relax, or enjoy a quiet evening at home.
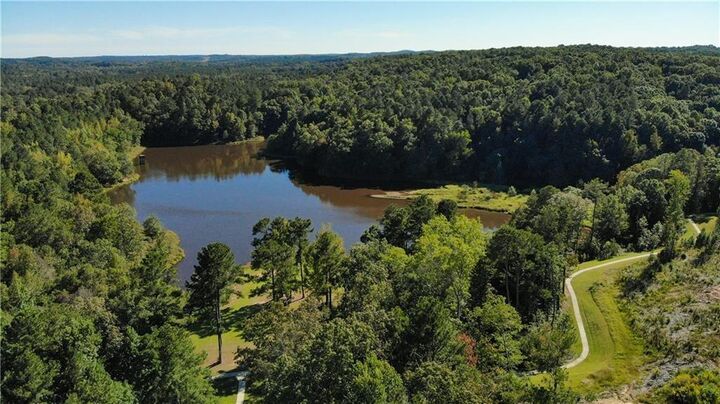
Vista Lakes offers extensive walking trails, a scenic lake with pavilion and fishing areas, resort-style pool, clubhouse, fitness center, playgrounds, lighted tennis courts, soccer field, dog walk areas, grilling stations, and community security cameras. The HOA maintains all that plus the front yard, helping keep the community polished and making ownership simpler.
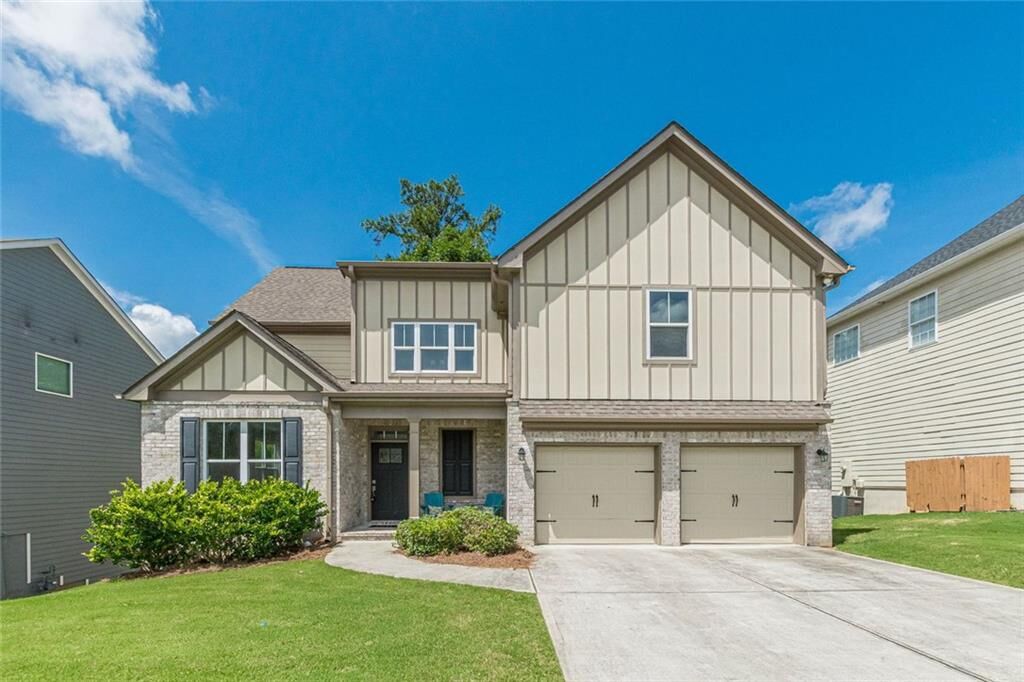
Enjoy a larger, flatter driveway than most which adds easier parking and unloading plus everyday convenience.
Conveniently located off Highway 278 near grocery stores, shopping, dining, downtown Dallas, the Silver Comet Trail, Atlanta, and the airport.