
Listing Courtesy of: GREATER CHATTANOOGA / Listed By: Derek English, The Agency Chattanooga; Becky English, The Agency Chattanooga
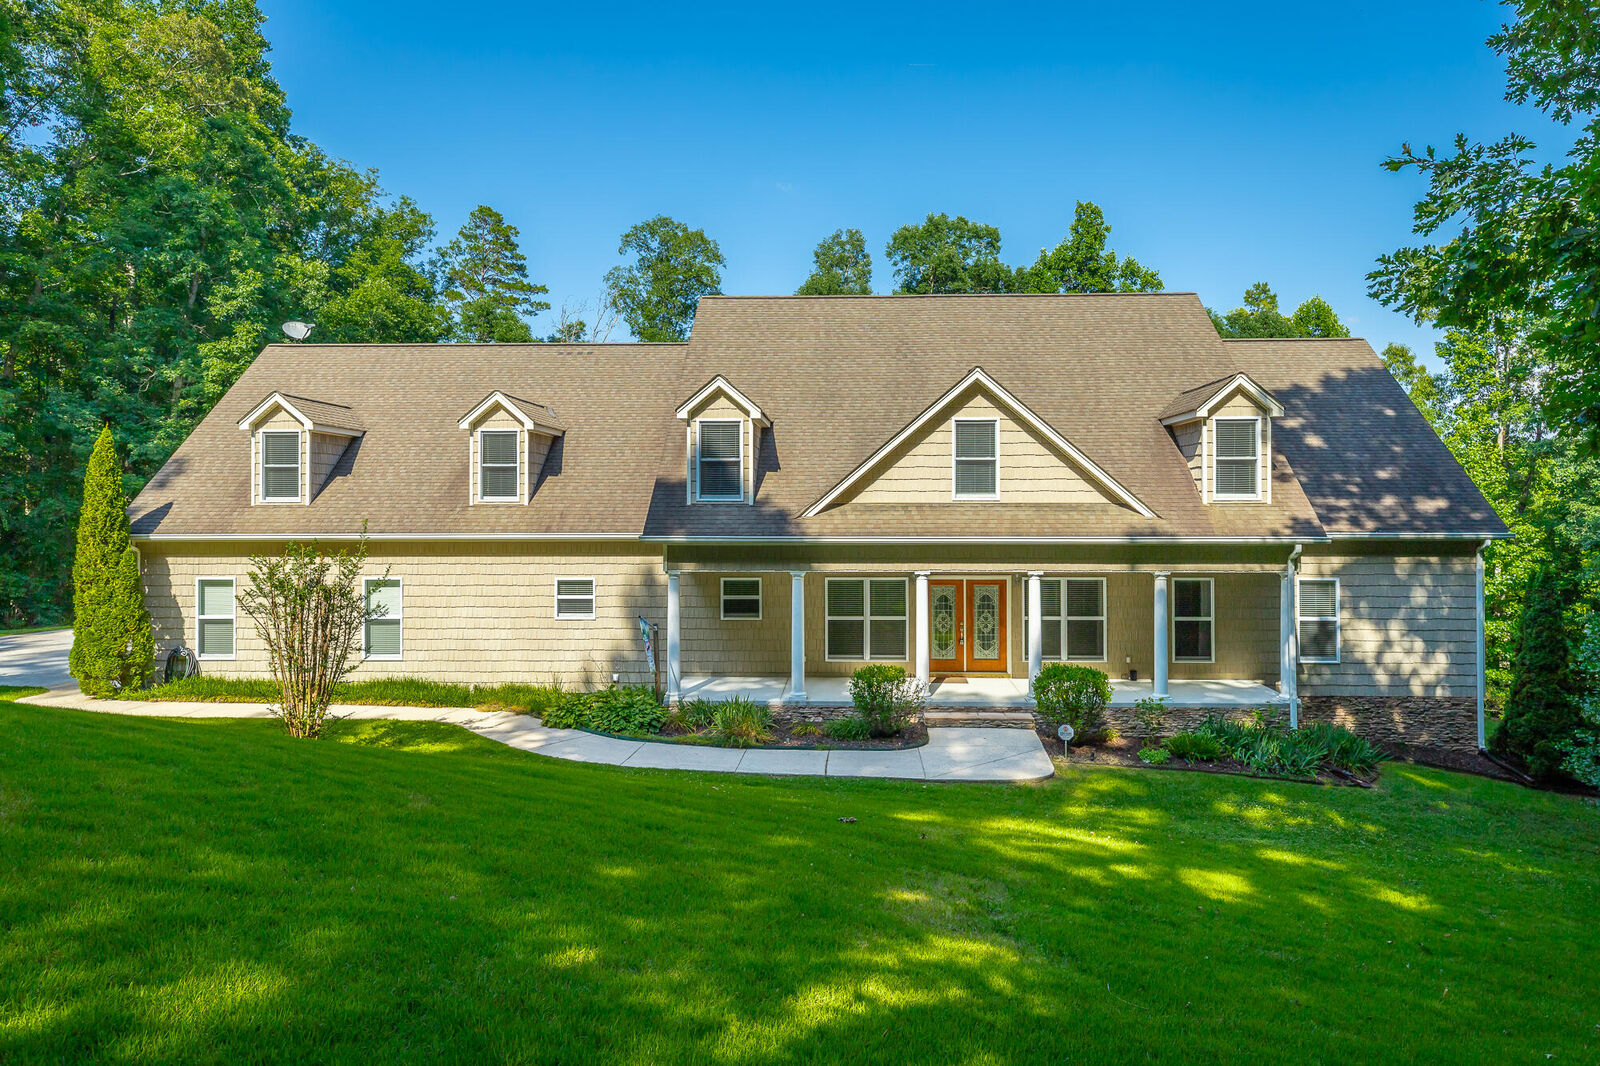
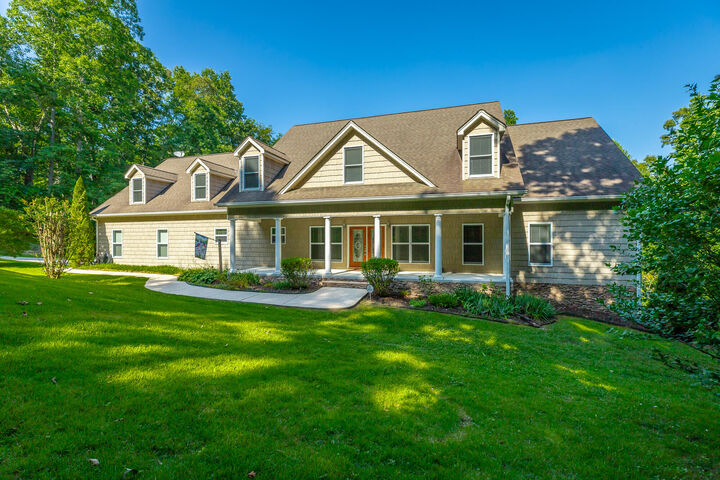
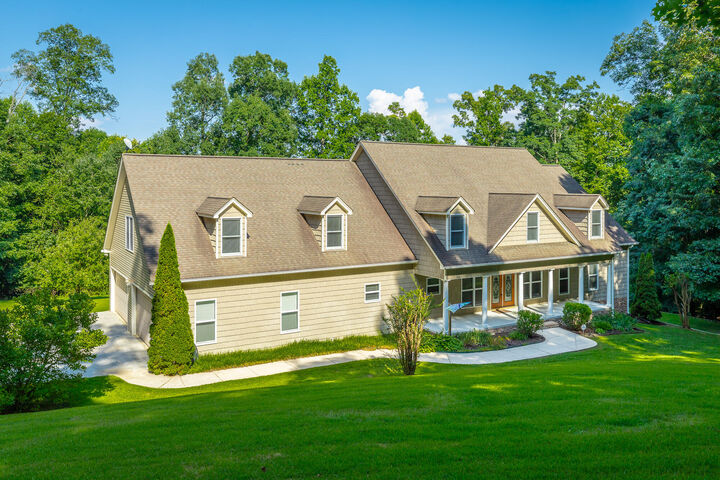
98 Etowah Ridge Ringgold, GA 30736
Active
$719,900 (USD)
MLS #:
1538136
1538136
Taxes
$6,411
$6,411
Lot Size
2.66 acres
2.66 acres
Type
Single-Family Home
Single-Family Home
Year Built
2006
2006
Style
Other
Other
County
Catoosa County
Catoosa County
Listed By
Derek English, The Agency Chattanooga
Becky English, The Agency Chattanooga
Becky English, The Agency Chattanooga
Source
GREATER CHATTANOOGA
Last checked Jul 10 2026 at 2:44 AM GMT+0000
GREATER CHATTANOOGA
Last checked Jul 10 2026 at 2:44 AM GMT+0000
Bathroom Details
- Full Bathrooms: 2
- Half Bathrooms: 2
Interior Features
- Pantry
- En Suite
- Tub/Shower Combo
- Walk-In Closet(s)
- Laundry: Laundry Room
- Separate Shower
- Cathedral Ceiling(s)
- Double Vanity
- High Ceilings
- Primary Downstairs
- Laundry: Electric Dryer Hookup
- Laundry: Washer Hookup
- Open Floorplan
- Whirlpool Tub
- Sitting Area
- Ceiling Fan(s)
- Breakfast Bar
- Stone Counters
- Laundry: Inside
- Laundry: Main Level
- Kitchen Island
- Double Closets
- Laundry: In Hall
- Storage
- Vaulted Ceiling(s)
- Laundry: Sink
- Recessed Lighting
- Central Vacuum
- Wired for Data
- Wired for Sound
- Track Lighting
- Tile Counters
Subdivision
- Cherokee Springs
Lot Information
- Wooded
- Cul-De-Sac
- Gentle Sloping
- Sloped
- Irregular Lot
- Back Yard
- Front Yard
- Landscaped
- Secluded
- Private
- Native Plants
- Many Trees
- Garden
Property Features
- Foundation: Concrete Perimeter
- Foundation: Permanent
Heating and Cooling
- Central
- Electric
- Ductless
- Central Air
- Multi Units
- Ceiling Fan(s)
- Varies by Unit
Basement Information
- Full
- Unfinished
Pool Information
- None
Homeowners Association Information
- Dues: $435/Annually
Flooring
- Carpet
- Hardwood
- Ceramic Tile
Exterior Features
- Vinyl Siding
- Stone
- Shingle Siding
- Roof: Shingle
- Roof: Asphalt
Utility Information
- Utilities: Underground Utilities, Electricity Connected, Water Connected, Cable Connected, Phone Connected, Propane
- Sewer: Septic Tank
School Information
- Elementary School: Tiger Creek Elementary
- Middle School: Ringgold Middle
- High School: Ringgold High School
Garage
- Garage
Parking
- Utility Garage
- Garage Door Opener
- Garage Faces Side
- Off Street
- Driveway
- Garage
- Concrete
Stories
- 2
Living Area
- 5,125 sqft
Location
Estimated Monthly Mortgage Payment
*Based on Fixed Interest Rate withe a 30 year term, principal and interest only
Listing price
Down payment
%
Interest rate
%Mortgage calculator estimates are provided by The Agency and are intended for information use only. Your payments may be higher or lower and all loans are subject to credit approval.
Disclaimer: Copyright 2026 Greater Chattanooga Association of Realtors. All rights reserved. This information is deemed reliable, but not guaranteed. The information being provided is for consumers’ personal, non-commercial use and may not be used for any purpose other than to identify prospective properties consumers may be interested in purchasing. Data last updated 7/9/26 19:44

Description