
Listing Courtesy of: MIBOR as distributed by MLS GRID / Listed By: Noelle Hans-Daniels, The Agency Indianapolis
12472 Sanderling Trace Fishers, IN 46037
Active (11 Days)
$1,595,000 (USD)
OPEN HOUSE TIMES
-
OPENSun, Jul 2612 noon - 2:00 pm

Description
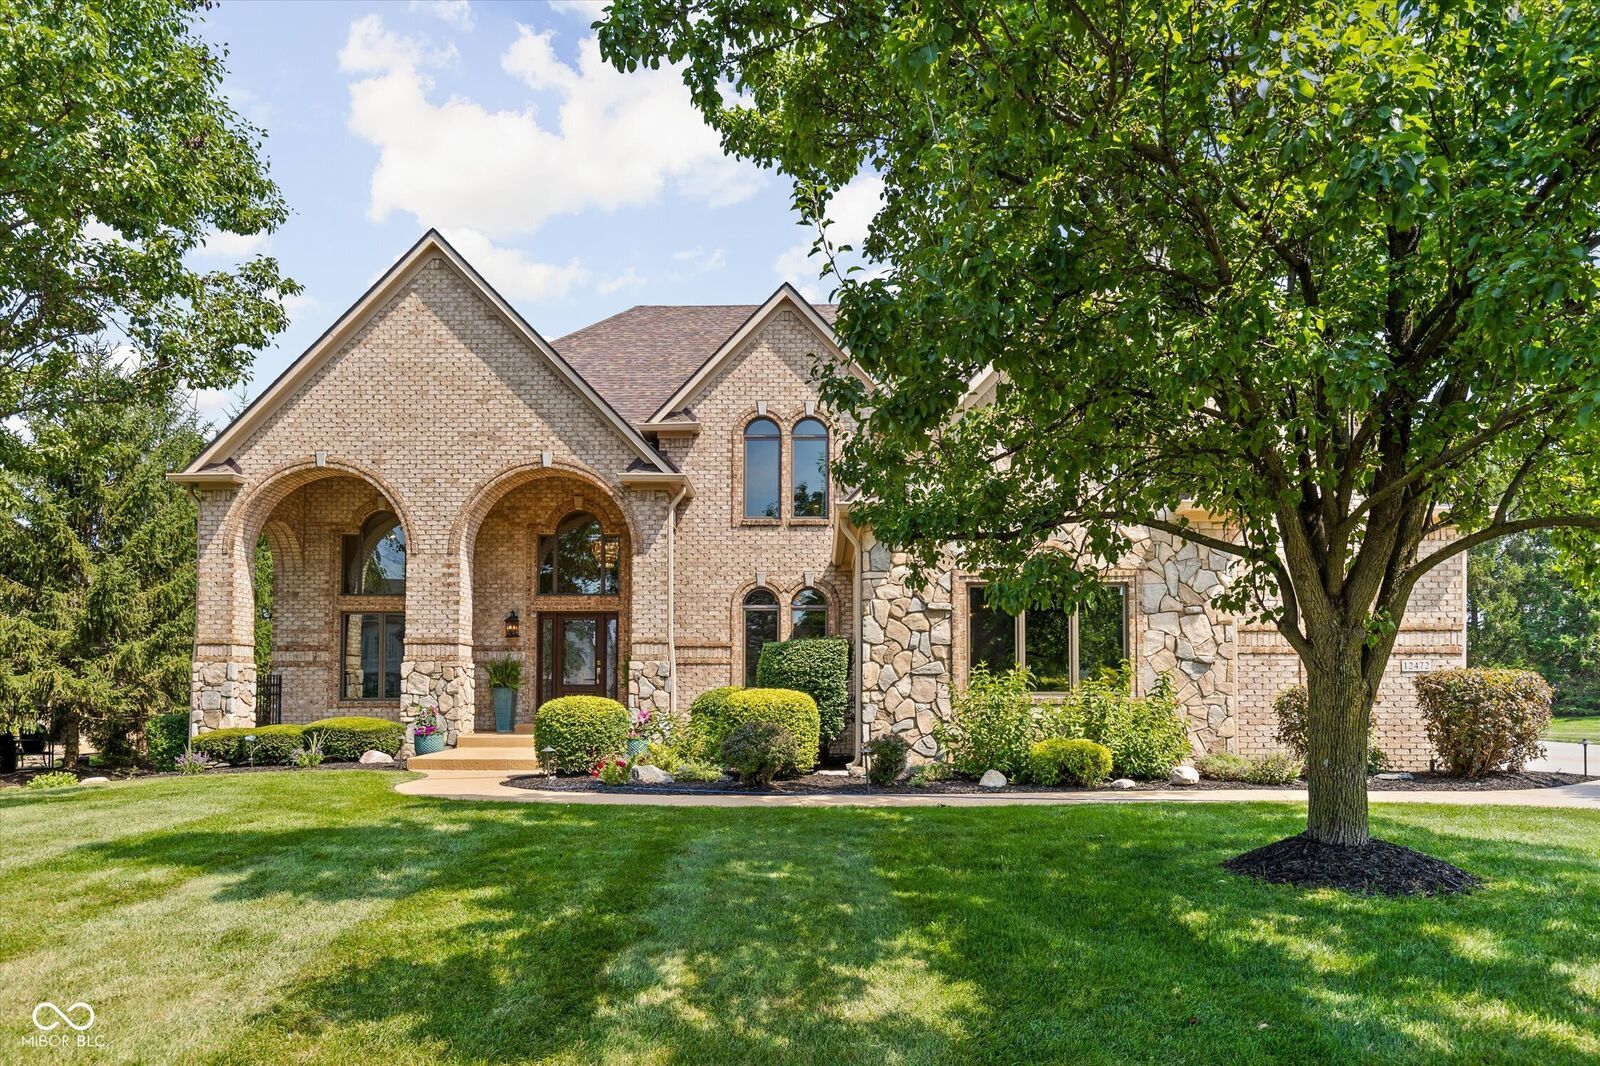
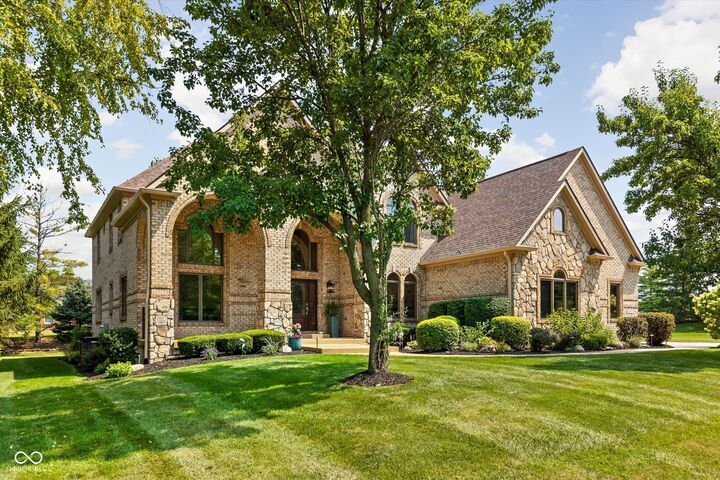
Experience exceptional luxury in the prestigious Hamilton Proper private country club community. Offering more than 8,000 square feet of impeccably designed living space, this extraordinary residence showcases timeless architecture, sophisticated finishes, and an unparalleled lifestyle. A stunning newly remodeled chef's kitchen serves as the heart of the home, seamlessly blending style and functionality for everyday living and effortless entertaining. The expansive floor plan features six spacious bedrooms, each with its own private en suite bath, providing exceptional comfort, privacy, and convenience for family and guests. Soaring ceilings, refined architectural details, and expansive living spaces create an inviting atmosphere that is equally suited for intimate gatherings or grand-scale entertaining. The fully finished lower level is a true extension of the home, featuring a second full kitchen, custom bar, media room, full bath, expansive recreation areas, and a dedicated exercise room that can easily function as a seventh bedroom. Every space has been thoughtfully designed to deliver a perfect balance of luxury and livability. Whether enjoying a quiet evening at home or hosting unforgettable gatherings, this residence offers an elevated lifestyle with exceptional attention to detail. Nestled within the highly sought-after Hamilton Proper community, residents enjoy a championship golf course, private country club amenities, and convenient access to premier dining, upscale shopping, award-winning Hamilton Southeastern Schools, and everything that makes Fishers one of Central Indiana's most desirable places to call home. This is more than a home-it's a statement of timeless luxury, exceptional craftsmanship, and refined living.
MLS #:
22114764
22114764
Taxes
$5,708(2025)
$5,708(2025)
Lot Size
0.38 acres
0.38 acres
Type
Single-Family Home
Single-Family Home
Year Built
2003
2003
School District
Hamilton Southeastern Schools
Hamilton Southeastern Schools
County
Hamilton County
Hamilton County
Community
Fall Creek
Fall Creek
Listed By
Noelle Hans-Daniels, The Agency Indianapolis
Source
MIBOR
Last checked Jul 25 2026 at 11:07 PM GMT+0000
MIBOR
Last checked Jul 25 2026 at 11:07 PM GMT+0000
Bathroom Details
- Full Bathrooms: 6
- Half Bathroom: 1
Interior Features
- Bath Jack-N-Jill
- Utility Room
- Microwave
- Gas Oven
- Refrigerator
- Dryer
- Washer
- Dishwasher
- Disposal
- Gas Cooktop
- Double Oven
- Oven
- Ice Maker
- Gas Water Heater
- Water Softener Owned
- Tankless Water Heater
Subdivision
- Audubon Trace
Property Features
- Fireplace: Gas Log
- Fireplace: Great Room
- Fireplace: Basement
- Fireplace: 2
- Fireplace: Wood Burning
- Foundation: Concrete Perimeter
Heating and Cooling
- Forced Air
- Natural Gas
- Central Air
Basement Information
- Finished
- Egress Window(s)
- Daylight
Exterior Features
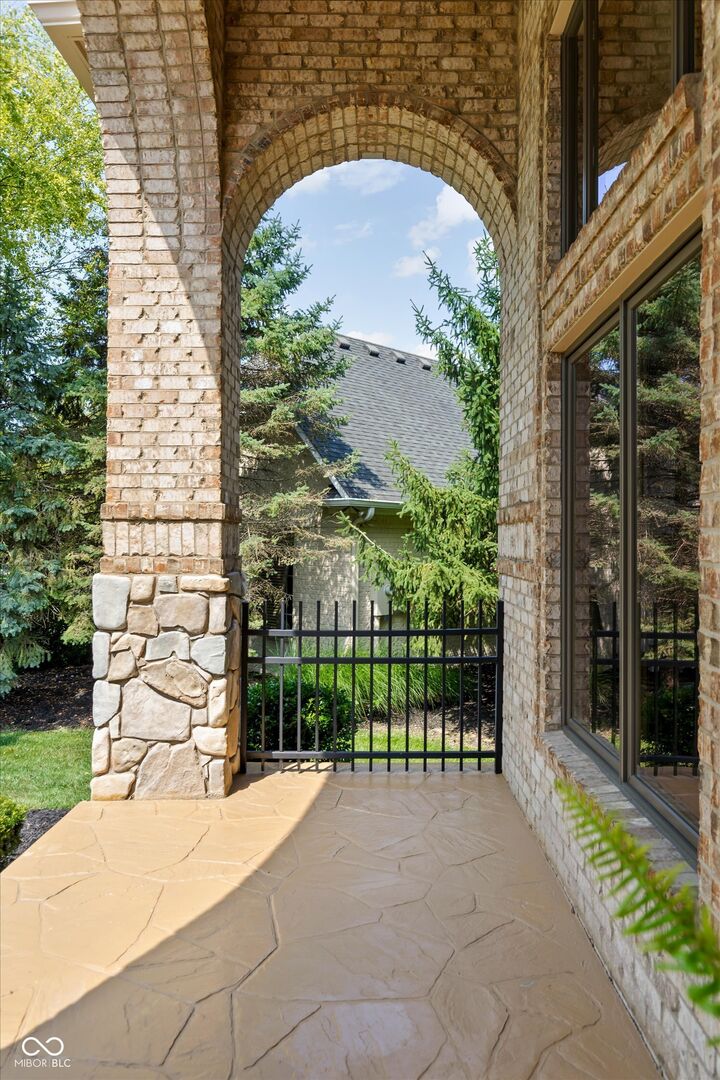
- Brick
School Information
- Middle School: Fall Creek Junior High
- High School: Hamilton Southeastern Hs
Living Area
- 8,051 sqft
Location
Estimated Monthly Mortgage Payment
*Based on Fixed Interest Rate withe a 30 year term, principal and interest only
Listing price
Down payment
%
Interest rate
%Mortgage calculator estimates are provided by The Agency and are intended for information use only. Your payments may be higher or lower and all loans are subject to credit approval.
Disclaimer: Copyright 2023 Metropolitan Indianapolis Board of Realtors (MIBOR). All rights reserved. This information is deemed reliable, but not guaranteed. The information being provided is for consumers’ personal, non-commercial use and may not be used for any purpose other than to identify prospective properties consumers may be interested in purchasing. Data last updated 7/20/23 06:55
Based on information submitted to the MLS GRID as of 7/25/2026 23:07. All data is obtained from various sources and may not have been verified by broker or MLS GRID. Supplied Open House Information is subject to change without notice. All information should be independently reviewed and verified for accuracy. Properties may or may not be listed by the office/agent presenting the information.
