
Listing Courtesy of: MLS PIN / Listed By: Adam Stivaletta, The Agency Boston
28 Twombley Ave Billerica, MA 01862
Active (1 Days)
$729,000 (USD)
OPEN HOUSE TIMES
-
OPENSat, Aug 151:00 pm - 3:00 pm
Description
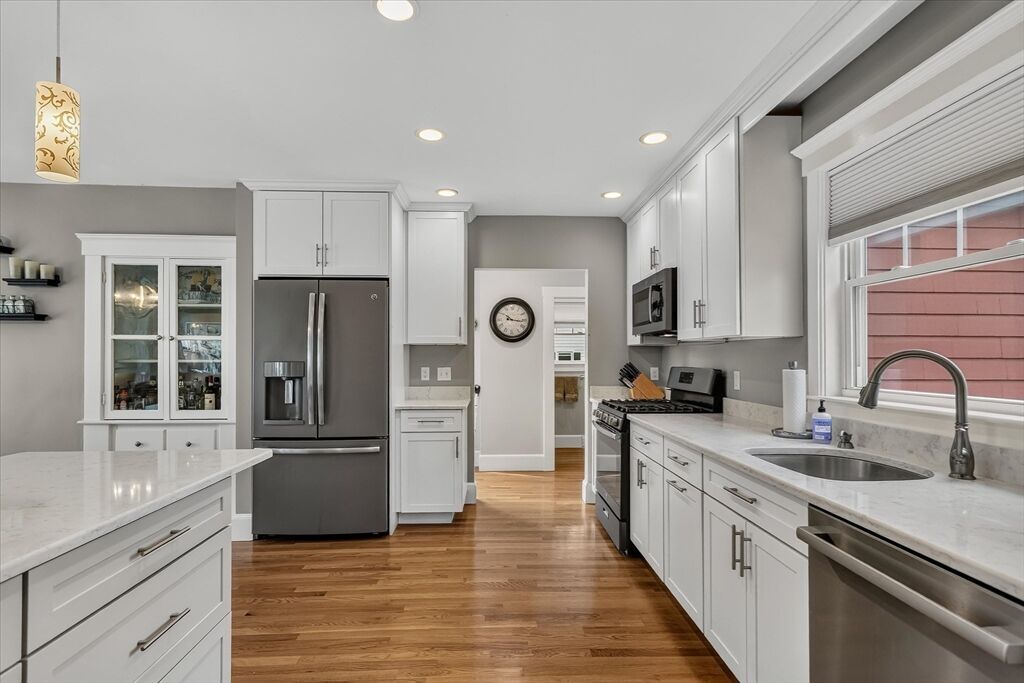
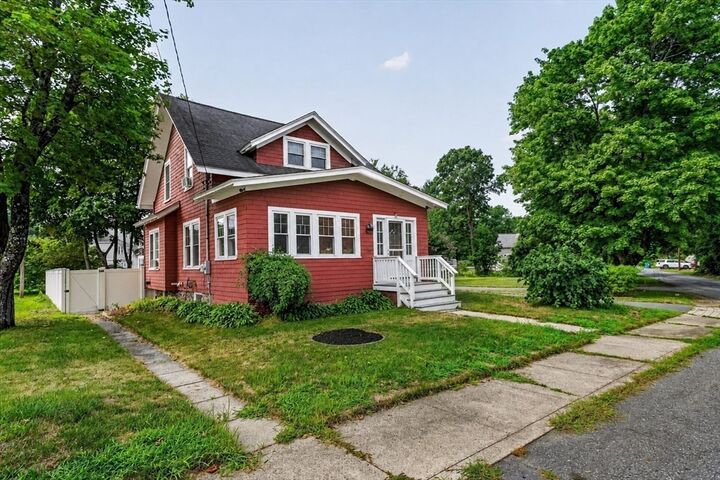
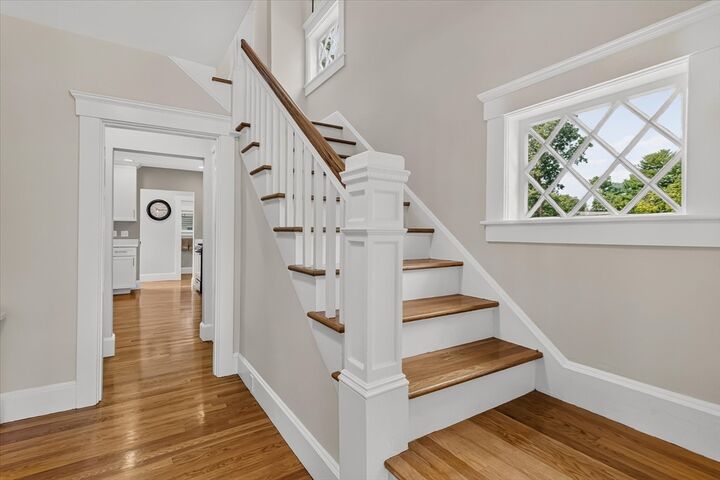
Just Listed! Fully renovated in 2016 and set on an amazing half-acre lot, 28 Twombley offers a fluid wraparound layout with hardwood floors and overhead lighting throughout. The open white shaker kitchen features a breakfast bar, accessory lighting, and pantry cabinetry complemented by a spacious entryway and first-floor half bath. Upstairs offers 2 bedrooms, a large full bath, second-floor laundry with gas & electric hookups, plus attic storage. The enclosed front porch offers great potential for additional living space or the perfect mudroom. Full basement, oversized 1-car garage & powered shed provide plenty of storage/workspace. Major 2016 updates include new windows, new roof, 200amp electrical service, whole house insulation, new high-efficiency gas heat with a Navien tankless hot water system, and whole yard irrigation system. LOCATION: Set on a quiet residential street less than a mile from the train station and just minutes to rt. 3, 495, shopping, parks, restaurants, and everyday amenities. Move-in ready, extensively updated, and sitting on an incredible half-acre lot—28 Twombley is an opportunity you don't want to miss!
MLS #:
73562502
73562502
Taxes
$6,434(2026)
$6,434(2026)
Lot Size
0.47 acres
0.47 acres
Type
Single-Family Home
Single-Family Home
Year Built
1920
1920
Style
Colonial
Colonial
County
Middlesex County
Middlesex County
Listed By
Adam Stivaletta, The Agency Boston
Source
MLS PIN
Last checked Aug 14 2026 at 12:22 AM GMT+0000
MLS PIN
Last checked Aug 14 2026 at 12:22 AM GMT+0000
Bathroom Details
Interior Features
- Range
- Refrigerator
- Dishwasher
- Microwave
- Disposal
- Sun Room
- Gas Water Heater
- Tankless Water Heater
- Laundry: Second Floor
Lot Information
- Level
- Cleared
Property Features
- Fireplace: 0
- Foundation: Stone
Heating and Cooling
- Natural Gas
- Baseboard
- None
Basement Information
- Full
Flooring
- Hardwood
Exterior Features
- Roof: Shingle
Utility Information
- Utilities: Water: Public, For Gas Range, For Gas Oven
- Sewer: Public Sewer
Garage
- Garage
Parking
- Off Street
- Paved
- Detached
- Workshop In Garage
- Total: 6
Living Area
- 1,570 sqft
Location
Estimated Monthly Mortgage Payment
*Based on Fixed Interest Rate withe a 30 year term, principal and interest only
Listing price
Down payment
%
Interest rate
%Mortgage calculator estimates are provided by The Agency and are intended for information use only. Your payments may be higher or lower and all loans are subject to credit approval.
Disclaimer: The property listing data and information, or the Images, set forth herein wereprovided to MLS Property Information Network, Inc. from third party sources, including sellers, lessors, landlords and public records, and were compiled by MLS Property Information Network, Inc. The property listing data and information, and the Images, are for the personal, non commercial use of consumers having a good faith interest in purchasing, leasing or renting listed properties of the type displayed to them and may not be used for any purpose other than to identify prospective properties which such consumers may have a good faith interest in purchasing, leasing or renting. MLS Property Information Network, Inc. and its subscribers disclaim any and all representations and warranties as to the accuracy of the property listing data and information, or as to the accuracy of any of the Images, set forth herein. © 2026 MLS Property Information Network, Inc.. 8/13/26 17:22
