
Listing Courtesy of: MLS PIN / Listed By: Victoria Keith, The Agency Boston
99 Saint Rose St 1 Boston, MA 02130
Active (0 Days)
$600,000 (USD)
OPEN HOUSE TIMES
-
OPENSun, Oct 41:00 pm - 3:00 pm
Description
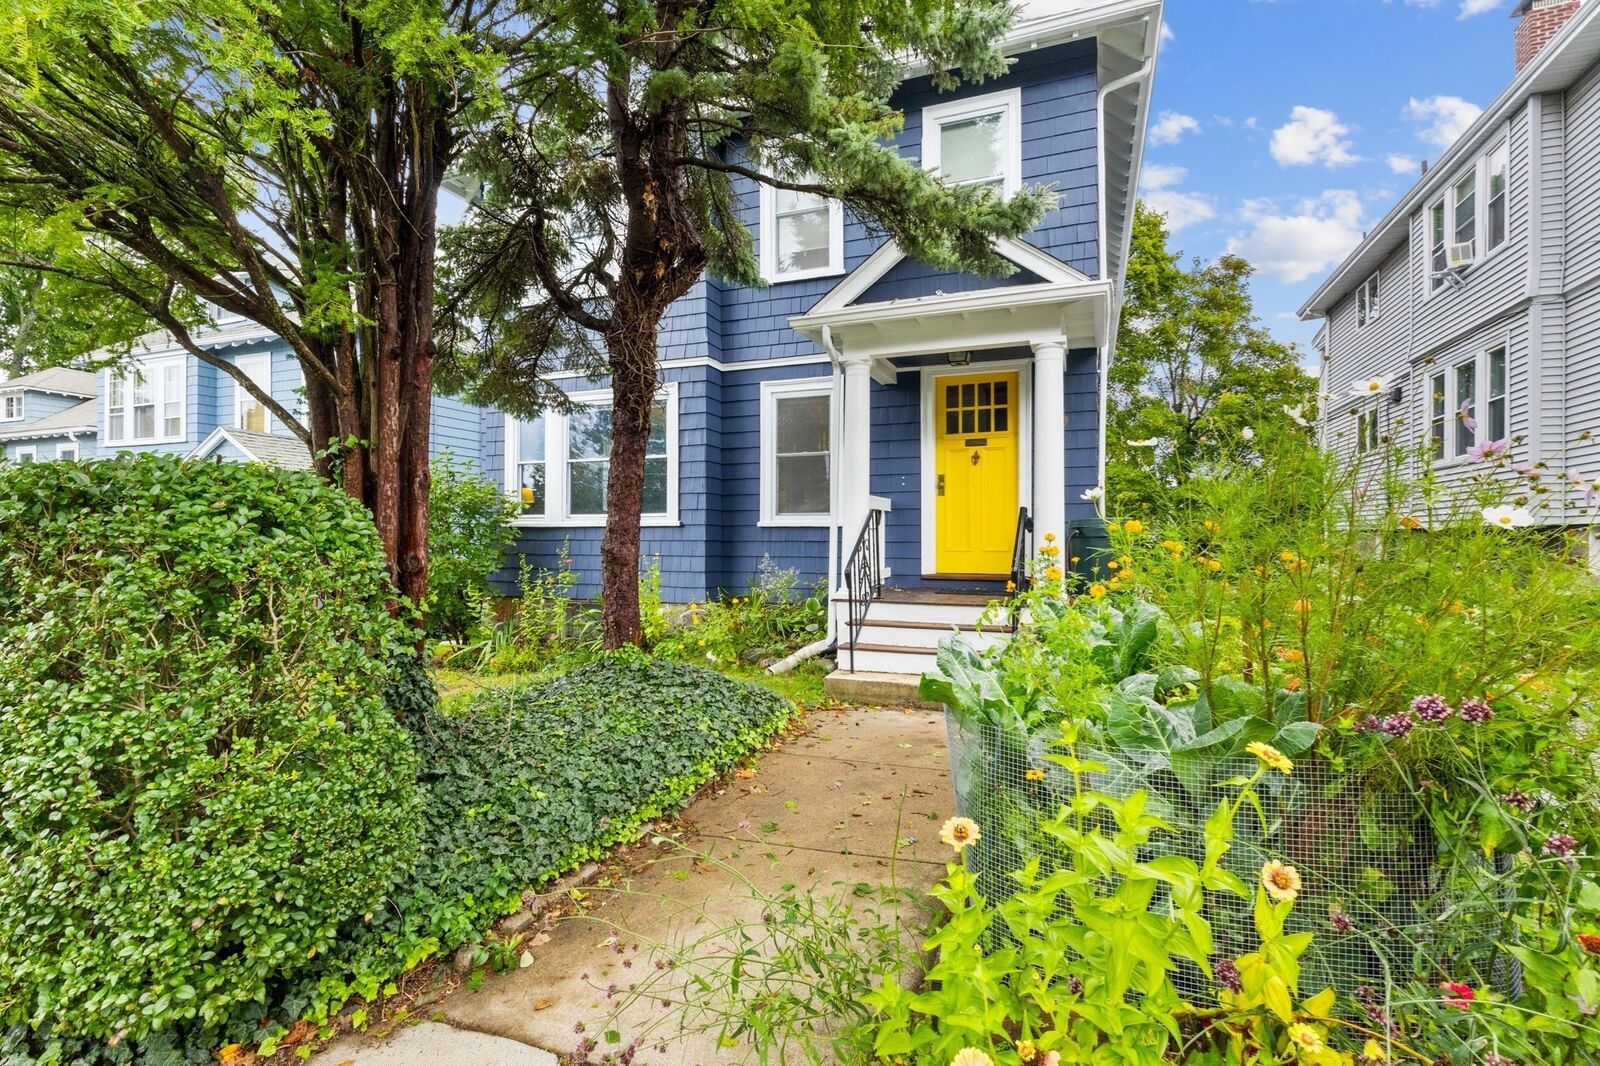
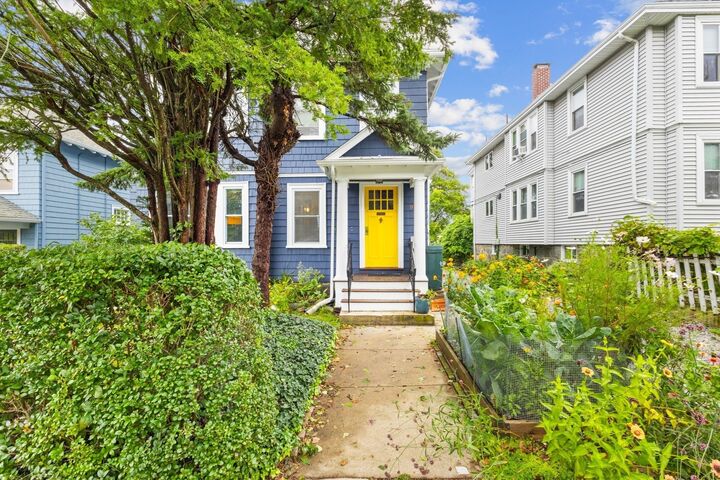
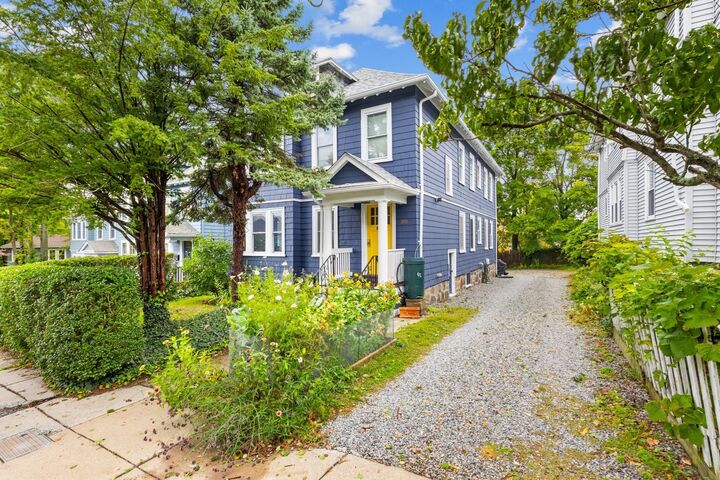
Experience urban convenience and green space side by side in this Arborway sanctuary, located just blocks from the Arnold Arboretum. Converted in 2016, this inviting two-bedroom, one-bathroom condo balances classic character with modern efficiency.The functional layout features hardwood floors, distinct living and dining spaces, classic built-ins, and a traditional butler's pantry. The kitchen comes fully equipped with granite countertops, maple cabinetry, and stainless steel appliances. Everyday conveniences include dedicated laundry, a clean full bathroom, dedicated basement storage, and the rare bonus of a private garage parking space. Step outside to a deck, backyard and garden beds. Major upgrades provide long-term peace of mind, including fresh exterior paint, a roof that was replaced two years ago, with windows, high-efficiency tankless hot water and boiler systems installed during the 2016 building conversion. Enjoy easy access to local parks, transit, and the vibrant shops and restaurants along Centre Street. Showings begin during Sunday's open house from 1-3.
MLS #:
73585057
73585057
Taxes
$7,146(2026)
$7,146(2026)
Type
Condo
Condo
Building Name
99 St Rose St Condominium
99 St Rose St Condominium
Year Built
1905
1905
County
Suffolk County
Suffolk County
Listed By
Victoria Keith, The Agency Boston
Source
MLS PIN
Last checked Oct 1 2026 at 12:53 PM GMT+0000
MLS PIN
Last checked Oct 1 2026 at 12:53 PM GMT+0000
Bathroom Details
Interior Features
- Range
- Refrigerator
- Dryer
- Washer
- Dishwasher
- Microwave
- Laundry: Electric Dryer Hookup
- Laundry: Washer Hookup
- Home Office
- Energy Star Qualified Refrigerator
- Laundry: In Basement
- Laundry: In Building
- Mud Room
Kitchen
- Countertops - Stone/Granite/Solid
- Recessed Lighting
- Stainless Steel Appliances
Property Features
- Fireplace: 0
Heating and Cooling
- Hot Water
- None
Basement Information
- Y
Homeowners Association Information
- Dues: $250/Monthly
Flooring
- Hardwood
- Flooring - Hardwood
Utility Information
- Utilities: Water: Public
- Sewer: Public Sewer
Garage
- Garage
Parking
- Total: 1
- Detached
Stories
- 1
Living Area
- 1,111 sqft
Location
Estimated Monthly Mortgage Payment
*Based on Fixed Interest Rate withe a 30 year term, principal and interest only
Listing price
Down payment
%
Interest rate
%Mortgage calculator estimates are provided by The Agency and are intended for information use only. Your payments may be higher or lower and all loans are subject to credit approval.
Disclaimer: The property listing data and information, or the Images, set forth herein wereprovided to MLS Property Information Network, Inc. from third party sources, including sellers, lessors, landlords and public records, and were compiled by MLS Property Information Network, Inc. The property listing data and information, and the Images, are for the personal, non commercial use of consumers having a good faith interest in purchasing, leasing or renting listed properties of the type displayed to them and may not be used for any purpose other than to identify prospective properties which such consumers may have a good faith interest in purchasing, leasing or renting. MLS Property Information Network, Inc. and its subscribers disclaim any and all representations and warranties as to the accuracy of the property listing data and information, or as to the accuracy of any of the Images, set forth herein. © 2026 MLS Property Information Network, Inc.. 10/1/26 05:53
