
Listing Courtesy of: BRIGHT IDX / Listed By: Meyer Leibovitch, The Agency D.C. Metro; Nurit Coombe, The Agency D.C. Metro
5311 Crape Myrtle Drive Frederick, MD 21703
Active (22 Days)
$519,900 (USD)
OPEN HOUSE TIMES
-
OPENSun, Jul 121:00 pm - 3:00 pm
Description
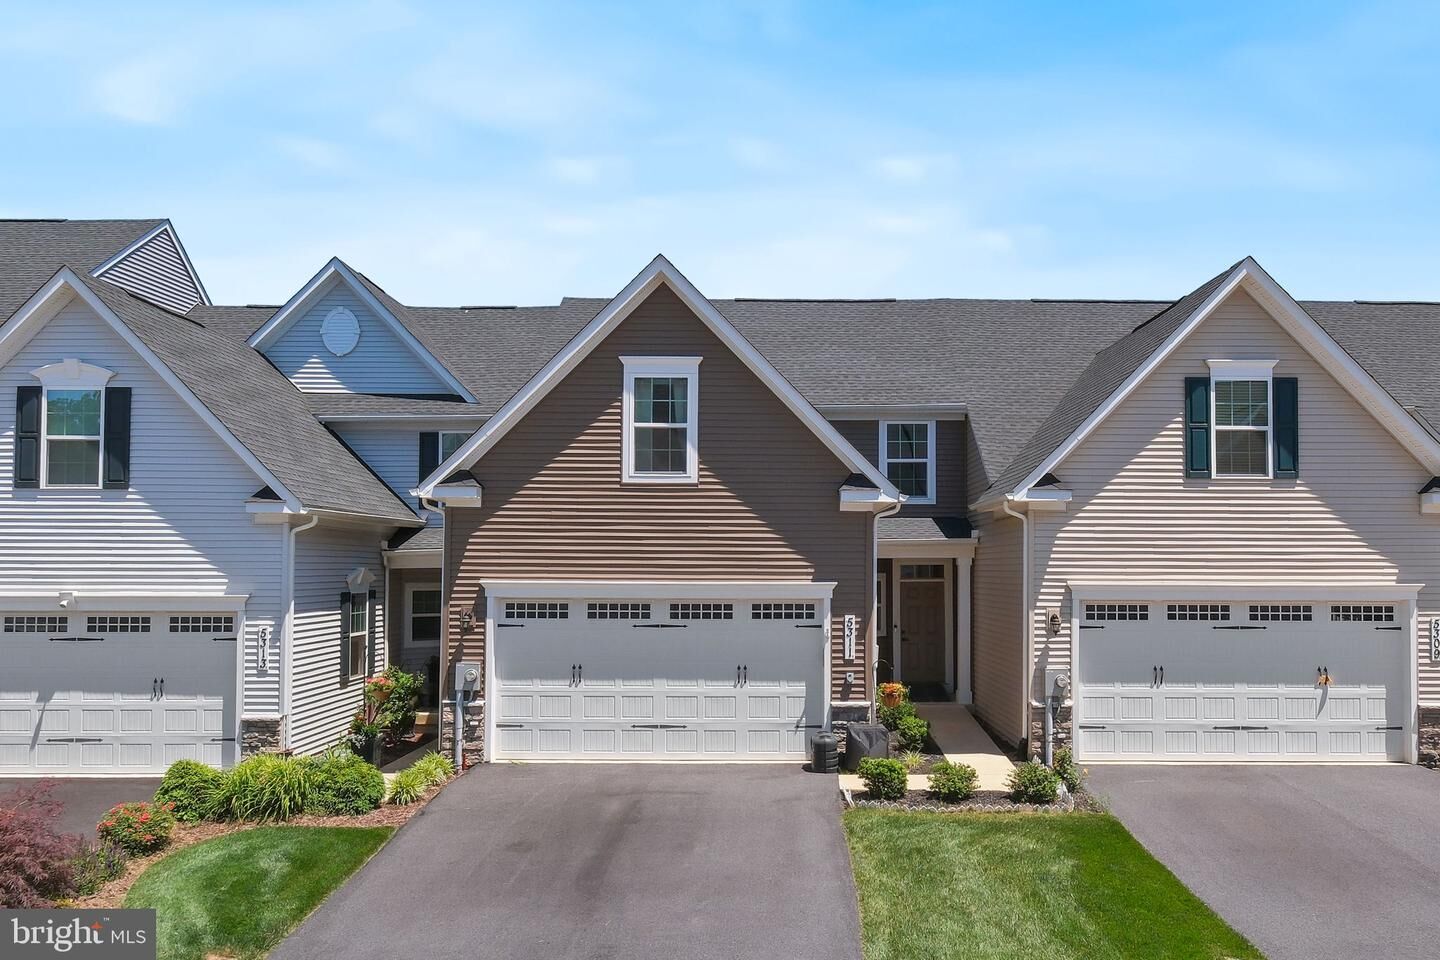
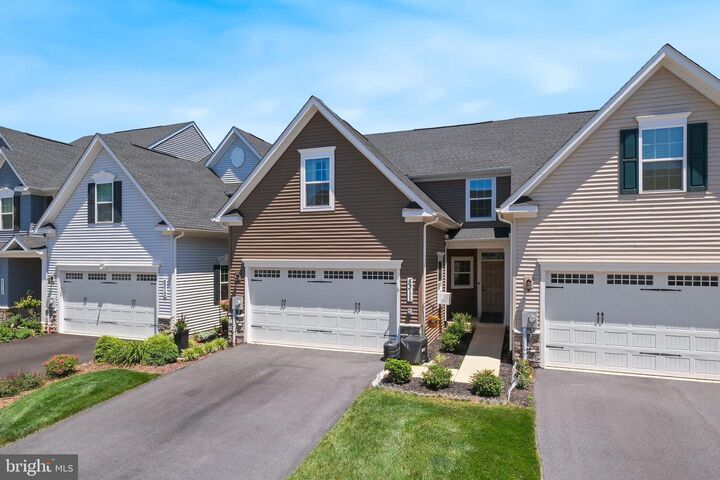
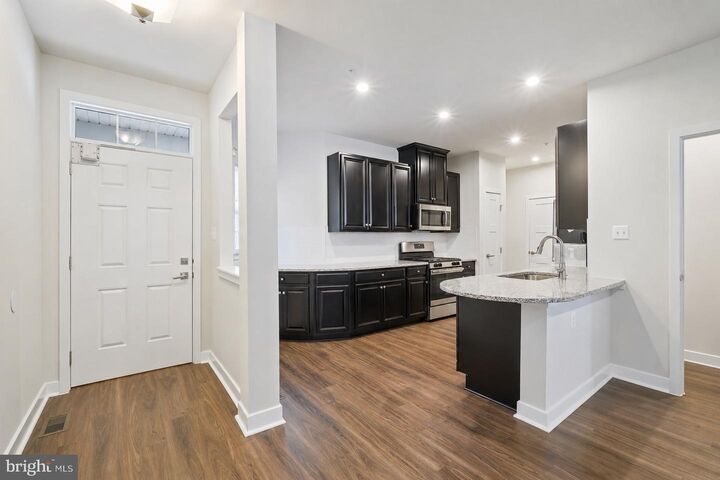
Welcome to 5311 Crape Myrtle Drive, a rare opportunity in Ballenger Run’s sought-after adult 55 year old + section offering the space, comfort, and low-maintenance lifestyle today’s buyers want. One occupant must be over 55 years but adult children over 19 yo are welcome to live in the home. Built in 2021, this spacious three-level townhome features 3 bedrooms, 2 full and 2 half baths, nearly 2,900 square feet, a two-car garage with workshop area, generous storage, fresh neutral paint, luxury vinyl plank flooring, and a finished lower level.What truly separates this home from many recent Ballenger Run and Ballenger Creek sales is its thoughtful accessibility. With a hydraulic wheelchair lift from the main level to the lower level and an electric lift from the main level to the upper level, all three finished levels can be enjoyed with added ease and flexibility.The oversized covered composite deck and rear porch expand the living space outdoors, while the whole-house generator adds peace of mind. Ballenger Run offers a low HOA fee and resort-style amenities, including a clubhouse, pool, fitness facilities, bocce, parks, playground areas, and walking/biking trails. The community is close to Westview Promenade, Ballenger Creek Park, shopping, dining, entertainment, and commuter routes including I-270, I-70, Route 15, and Route 340.
MLS #:
MDFR2084216
MDFR2084216
Taxes
$4,961(2026)
$4,961(2026)
Lot Size
3,220 SQFT
3,220 SQFT
Type
Townhouse
Townhouse
Year Built
2021
2021
Style
Colonial
Colonial
School District
Frederick County Public Schools
Frederick County Public Schools
County
Frederick County
Frederick County
Listed By
Meyer Leibovitch, The Agency D.C. Metro
Nurit Coombe, The Agency D.C. Metro
Nurit Coombe, The Agency D.C. Metro
Source
BRIGHT IDX
Last checked Jul 10 2026 at 3:04 AM GMT+0000
BRIGHT IDX
Last checked Jul 10 2026 at 3:04 AM GMT+0000
Bathroom Details
- Full Bathrooms: 2
- Half Bathrooms: 2
Interior Features
- Window Treatments
- Dishwasher
- Disposal
- Dryer
- Microwave
- Washer
- Refrigerator
- Exhaust Fan
- Stove
- Upgraded Countertops
- Floor Plan - Open
- Combination Dining/Living
- Water Heater - Tankless
- Walk-In Closet(s)
Subdivision
- Ballenger Run
Senior Community
- Yes
Property Features
- Above Grade
- Below Grade
- Foundation: Concrete Perimeter
Heating and Cooling
- Central
- Central A/C
Basement Information
- Fully Finished
Homeowners Association Information
- Dues: $141
Exterior Features
- Vinyl Siding
- Roof: Architectural Shingle
Utility Information
- Sewer: Public Sewer
- Fuel: Natural Gas
Stories
- 3
Living Area
- 2,868 sqft
Listing Price History
Date
Event
Price
% Change
$ (+/-)
Jun 24, 2026
Price Changed
$519,900
-1%
-$5,100
Location
Estimated Monthly Mortgage Payment
*Based on Fixed Interest Rate withe a 30 year term, principal and interest only
Listing price
Down payment
%
Interest rate
%Mortgage calculator estimates are provided by The Agency and are intended for information use only. Your payments may be higher or lower and all loans are subject to credit approval.
Disclaimer: Copyright 2026 Bright MLS IDX. All rights reserved. This information is deemed reliable, but not guaranteed. The information being provided is for consumers’ personal, non-commercial use and may not be used for any purpose other than to identify prospective properties consumers may be interested in purchasing. Data last updated 7/9/26 20:04
