
Listing Courtesy of: BRIGHT IDX / Listed By: Alex Martinez, The Agency D.C. Metro; Milos Mikovic, The Agency D.C. Metro
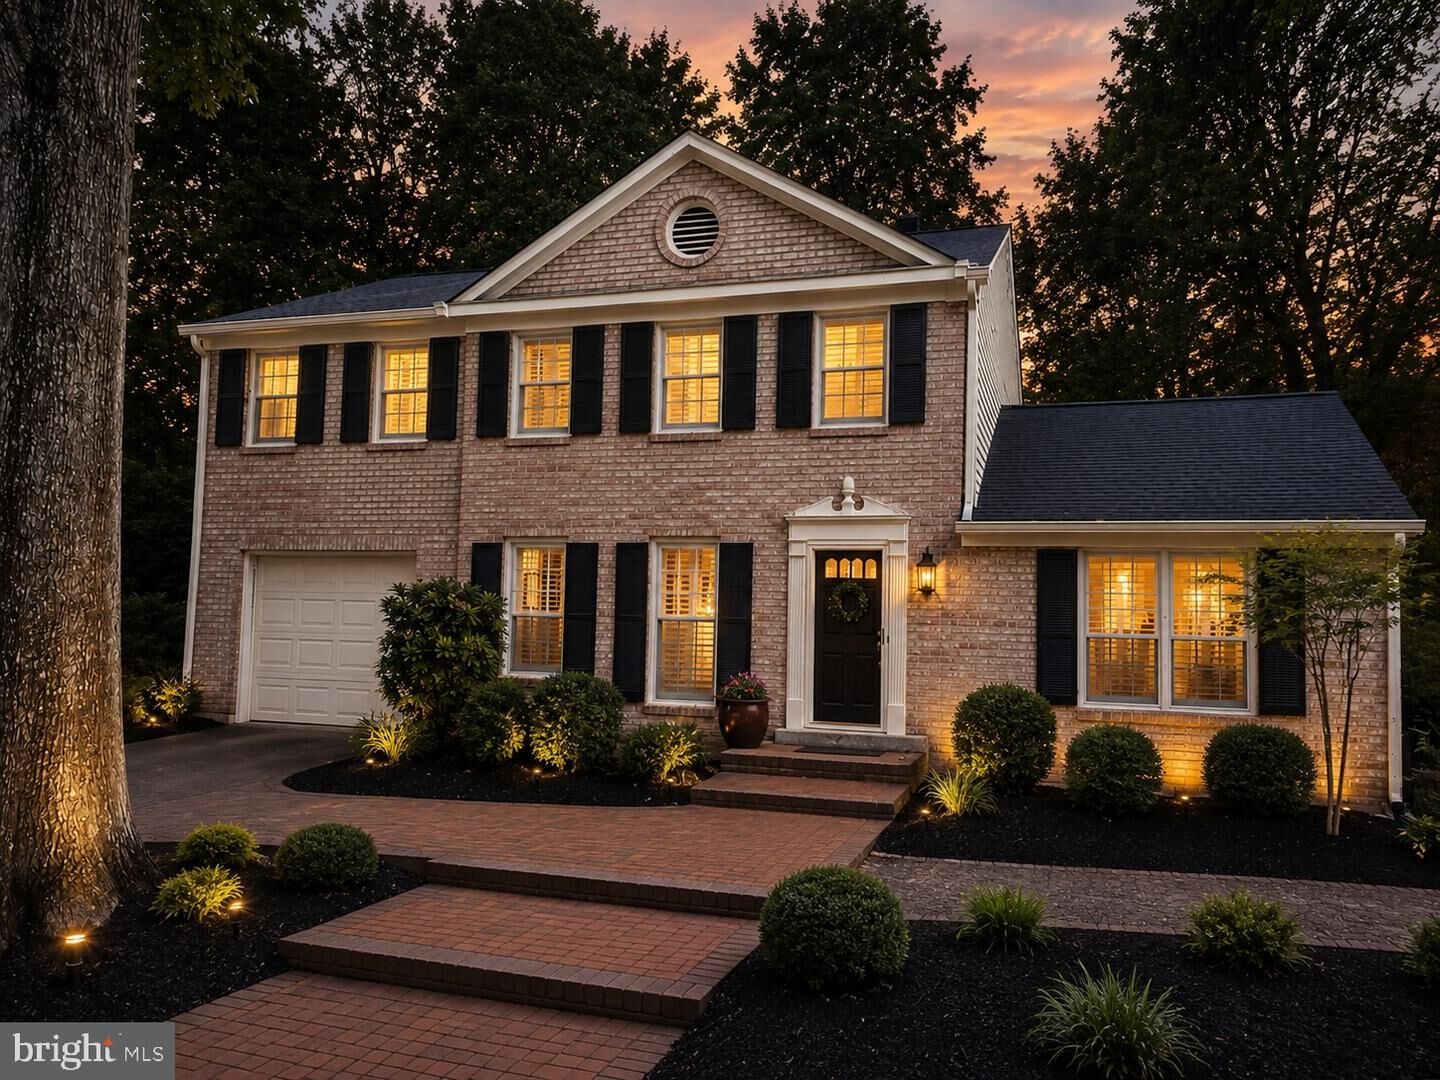
10629 Seneca Ridge Drive Gaithersburg, MD 20886
Active (2 Days)
$675,000 (USD)
OPEN HOUSE TIMES
-
OPENSun, Aug 1611:00 am - 1:00 pm
Description
Welcome to this stately brick Colonial nestled on a beautifully landscaped cul-de-sac lot surrounded by mature trees, offering exceptional privacy and timeless curb appeal. Freshly updated throughout, this 4-bedroom home features newly refinished hardwood floors on the main and upper levels, fresh designer paint, beautifully updated kitchen and bathrooms, and stylish new light fixtures, creating the perfect blend of classic charm and modern comfort.The spacious eat-in kitchen offers granite countertops, abundant cabinetry, and flows seamlessly into inviting living spaces designed for everyday living and entertaining. The dramatic living room showcases a soaring cathedral ceiling, filling the home with natural light and character.The finished walkout lower level features a full bathroom, generous recreation space, abundant storage, and a workshop, with daylight and direct access to the backyard, making it ideal for guests, a home office, gym, or additional living space.Step outside to enjoy the large deck and screened porch overlooking the peaceful, wooded backyard, an ideal setting for relaxing, entertaining, or enjoying nature year-round. Located on a quiet cul-de-sac in a highly desirable neighborhood, this move-in-ready home offers the perfect combination of privacy, space, thoughtful updates, and everyday convenience.
MLS #:
MDMC2249706
MDMC2249706
Taxes
$6,534(2025)
$6,534(2025)
Lot Size
8,974 SQFT
8,974 SQFT
Type
Single-Family Home
Single-Family Home
Year Built
1971
1971
Style
Colonial
Colonial
School District
Montgomery County Public Schools
Montgomery County Public Schools
County
Montgomery County
Montgomery County
Listed By
Alex Martinez, The Agency D.C. Metro
Milos Mikovic, The Agency D.C. Metro
Milos Mikovic, The Agency D.C. Metro
Source
BRIGHT IDX
Last checked Aug 14 2026 at 12:15 AM GMT+0000
BRIGHT IDX
Last checked Aug 14 2026 at 12:15 AM GMT+0000
Bathroom Details
- Full Bathrooms: 3
- Half Bathroom: 1
Subdivision
- Stedwick
Property Features
- Above Grade
- Below Grade
- Foundation: Other
Heating and Cooling
- Forced Air
- Central A/C
Basement Information
- Walkout Level
- Fully Finished
Homeowners Association Information
- Dues: $454
Exterior Features
- Brick
Utility Information
- Sewer: Public Sewer
- Fuel: Natural Gas
Stories
- 3
Living Area
- 2,807 sqft
Location
Estimated Monthly Mortgage Payment
*Based on Fixed Interest Rate withe a 30 year term, principal and interest only
Listing price
Down payment
%
Interest rate
%Mortgage calculator estimates are provided by The Agency and are intended for information use only. Your payments may be higher or lower and all loans are subject to credit approval.
Disclaimer: Copyright 2026 Bright MLS IDX. All rights reserved. This information is deemed reliable, but not guaranteed. The information being provided is for consumers’ personal, non-commercial use and may not be used for any purpose other than to identify prospective properties consumers may be interested in purchasing. Data last updated 8/13/26 17:15
