
Listing Courtesy of: BRIGHT IDX / Listed By: Jenny Chung, The Agency D.C. Metro
2615 Chivalry Court Silver Spring, MD 20902
Active (4 Days)
$596,000 (USD)
OPEN HOUSE TIMES
-
OPENSun, Jul 261:00 pm - 3:00 pm
Description
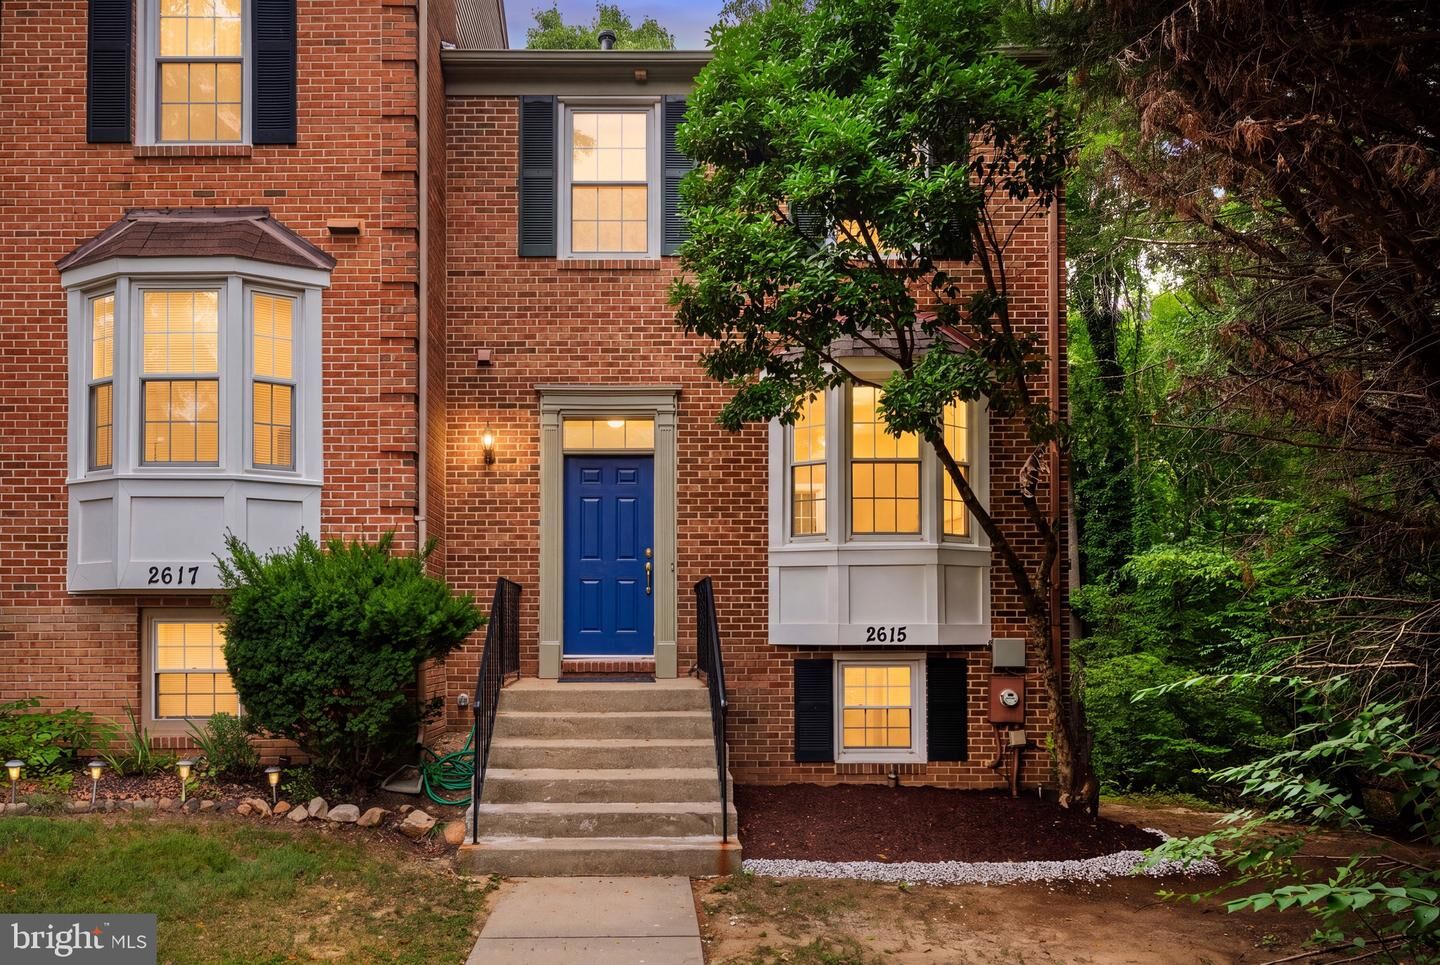
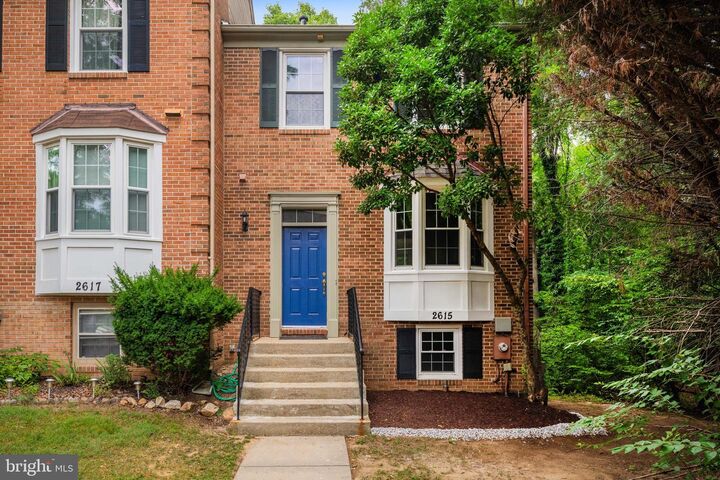
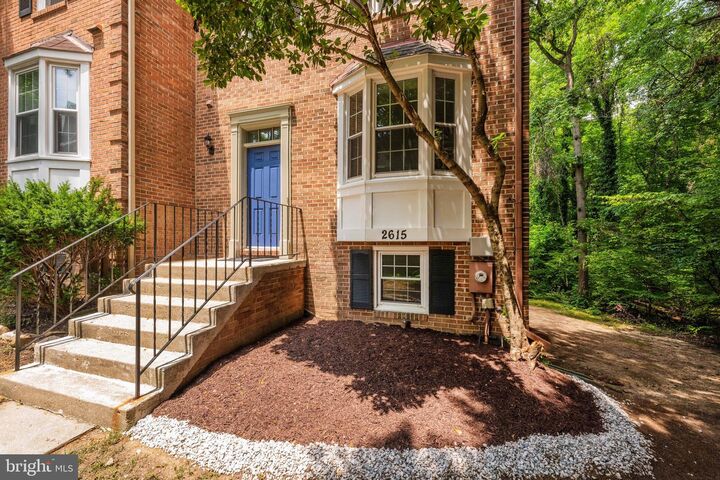
Welcome to this rarely available turnkey three level end unit brick townhome showcasing 4-BR 3.5 BA offering over 2,000 square feet in the sought-after Douglas Woods community. Top to bottom renovations include : NEW roof, LVP flooring throughout, gourmet kitchen, bathrooms, lighting, and washer/ dryer. The light filled main level features an open-concept layout that seamlessly connects the kitchen, dining, and living areas. The kitchen boasts all new cabinetry, quartz countertops, stainless steel appliances and table space. The spacious living room with bay window opens to the dining room and deck for outdoor living. A convenient powder room is located off the foyer. Upstairs, the primary suite impresses with a vaulted ceiling, closets with built-in shelving, en-suite bath with step-in shower, and a private balcony overlooking the trees. Two additional bedrooms and a full bath with tub-shower combo complete the upper level. The versatile lower level offers an additional bedroom, full bathroom, laundry, and a spacious recreation room with a wood-burning fireplace and walk-out access to the fenced in rear patio. Enjoy outdoor living on the rear decks from both the main and upper levels. . Recent upgrades include: new roof (2026), new flooring (2026), new kitchen ( 2026) cabinets , countertop and appliances, new washer/dryer ( 2026), new bathrooms ( 2026), new lighting (2026), and HVAC ( 2021) . Two assigned parking spots convey. Low annual HOA fee. Unbeatable location in a quiet community just a short walk to Metro, Westfield Mall, AMC Theatres, public library, Evans Parkway Park & Playground, and minutes to all the dining and shopping in downtown Silver Spring, Wheaton, and Kensington.
MLS #:
MDMC2246976
MDMC2246976
Taxes
$5,504(2025)
$5,504(2025)
Lot Size
1,800 SQFT
1,800 SQFT
Type
Townhouse
Townhouse
Year Built
1990
1990
Style
Traditional
Traditional
School District
Montgomery County Public Schools
Montgomery County Public Schools
County
Montgomery County
Montgomery County
Listed By
Jenny Chung, The Agency D.C. Metro
Source
BRIGHT IDX
Last checked Jul 25 2026 at 11:09 PM GMT+0000
BRIGHT IDX
Last checked Jul 25 2026 at 11:09 PM GMT+0000
Bathroom Details
- Full Bathrooms: 3
- Half Bathroom: 1
Subdivision
- Plaza Gardens
Property Features
- Above Grade
- Below Grade
- Foundation: Slab
Heating and Cooling
- Forced Air
- Central A/C
Basement Information
- Rear Entrance
- Walkout Level
- Connecting Stairway
- Daylight
- Full
Homeowners Association Information
- Dues: $950
Exterior Features
- Brick
- Roof: Architectural Shingle
Utility Information
- Sewer: Public Sewer
- Fuel: Natural Gas
School Information
- Elementary School: Oakland Terrace
- Middle School: Newport Mill
- High School: Albert Einstein
Parking
- Assigned
Stories
- 3
Living Area
- 1,894 sqft
Location
Estimated Monthly Mortgage Payment
*Based on Fixed Interest Rate withe a 30 year term, principal and interest only
Listing price
Down payment
%
Interest rate
%Mortgage calculator estimates are provided by The Agency and are intended for information use only. Your payments may be higher or lower and all loans are subject to credit approval.
Disclaimer: Copyright 2026 Bright MLS IDX. All rights reserved. This information is deemed reliable, but not guaranteed. The information being provided is for consumers’ personal, non-commercial use and may not be used for any purpose other than to identify prospective properties consumers may be interested in purchasing. Data last updated 7/25/26 16:09
