
Listing Courtesy of: REALCOMP / Listed By: Sloane Wolf, The Agency Hall & Hunter
3782 Oakshire Avenue Berkley, MI 48072
Coming Soon
$599,900 (USD)
OPEN HOUSE TIMES
-
OPENSat, Nov 211:00 pm - 3:00 pm
Description
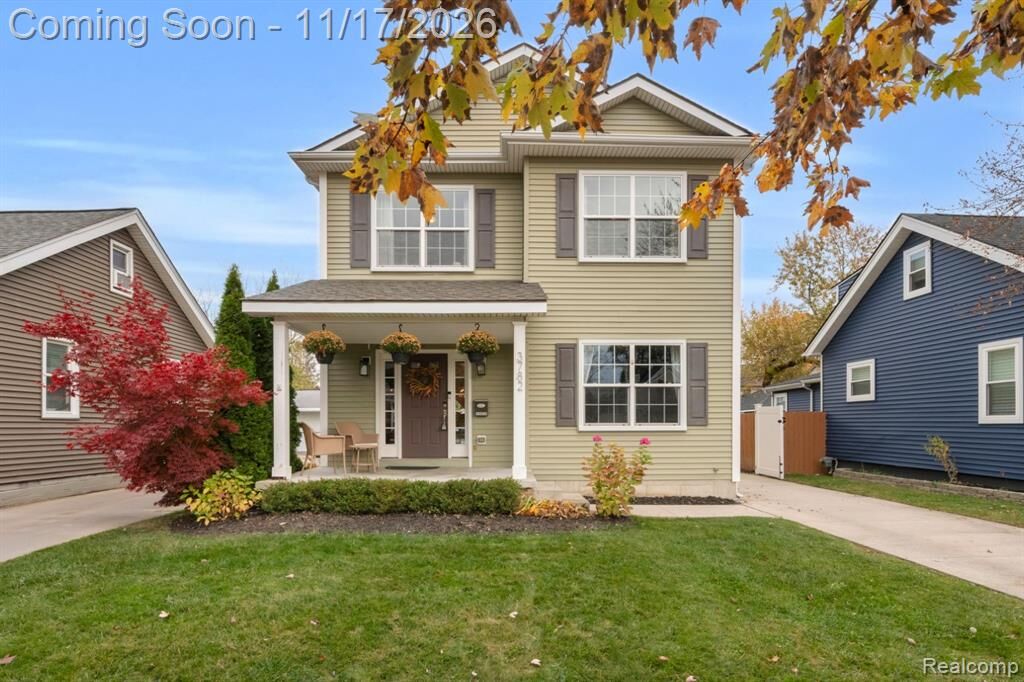
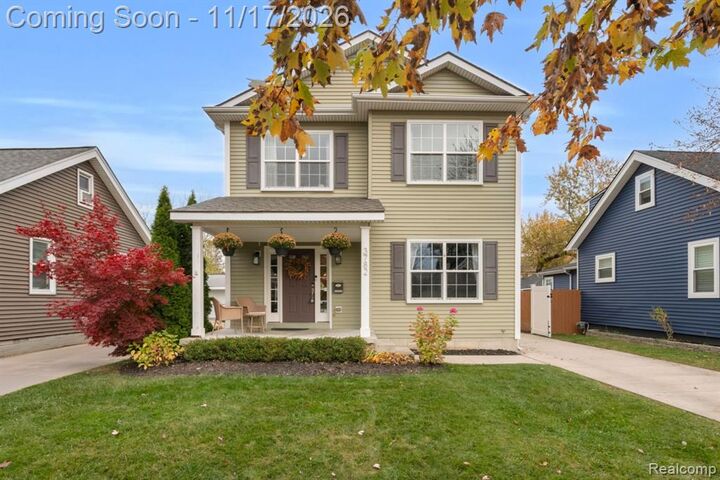
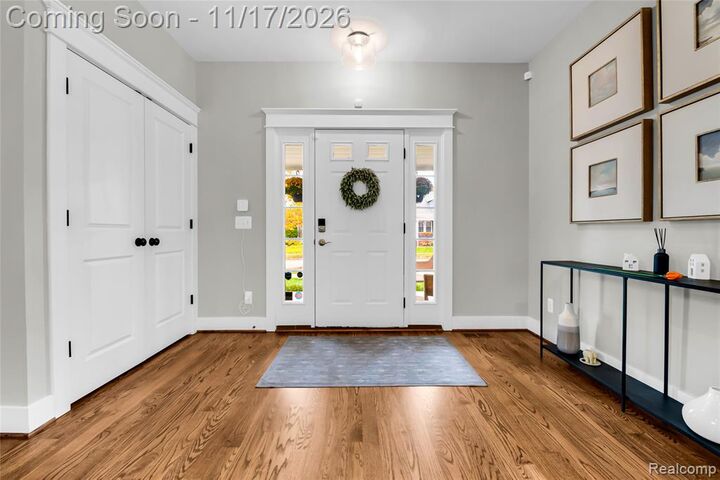
Enjoy the best of Berkley living in this beautifully maintained, newer construction colonial, ideally located in a quiet neighborhood just moments from downtown. 3782 Oakshire offers 3 bedrooms, 2 full and 2 half baths, and over 2,700 square feet of living space, including a finished basement. The open-concept first floor features hardwood flooring, a spacious kitchen that flows into the dining and living areas, a fireplace, and a dedicated home office. Upstairs, the spacious primary suite includes an updated bathroom and walk-in closet, along with two additional bedrooms, a full bath, and convenient second-floor laundry. The finished basement offers additional living space, complete with high ceilings, a custom bar, and a half bath. Outside, enjoy a fully fenced backyard and deck. Walk to downtown Berkley's restaurants, coffee shops, and the elementary school. Modern construction, functional living space, and a fantastic location make this home a standout!
MLS #:
20261091543
20261091543
Lot Size
4,356 SQFT
4,356 SQFT
Type
Single-Family Home
Single-Family Home
Year Built
2013
2013
School District
Berkley
Berkley
County
Oakland County
Oakland County
Listed By
Sloane Wolf, The Agency Hall & Hunter
Source
REALCOMP
Last checked Nov 17 2026 at 12:37 AM GMT+0000
REALCOMP
Last checked Nov 17 2026 at 12:37 AM GMT+0000
Bathroom Details
- Full Bathrooms: 2
- Half Bathroom: 1
Kitchen
- Dishwasher
- Dryer
- Microwave
- Disposal
- Bar Fridge
- Washer
- Free-Standing Refrigerator
- Stainless Steel Appliance(s)
- Free-Standing Gas Oven
Subdivision
- Cottage Homes
Property Features
- Foundation: Basement
Heating and Cooling
- Forced Air
- Central Air
Basement Information
- Finished
Pool Information
- 0
Exterior Features
- Fenced
- Roof: Asphalt
Utility Information
- Utilities: Public (Municipal)
- Sewer: Sewer (Sewer-Sanitary)
- Fuel: Natural Gas
Garage
- Detached
Stories
- 2 Story
Living Area
- 2,762 sqft
Location
Estimated Monthly Mortgage Payment
*Based on Fixed Interest Rate withe a 30 year term, principal and interest only
Listing price
Down payment
%
Interest rate
%Mortgage calculator estimates are provided by The Agency and are intended for information use only. Your payments may be higher or lower and all loans are subject to credit approval.
Disclaimer: Copyright 2024 RealComp MLS. All rights reserved. This information is deemed reliable, but not guaranteed. The information being provided is for consumers’ personal, non-commercial use and may not be used for any purpose other than to identify prospective properties consumers may be interested in purchasing. Data last updated 6/4/24 07:12
