
Listing Courtesy of: REALCOMP / Listed By: Tiffany Glime, The Agency Hall & Hunter
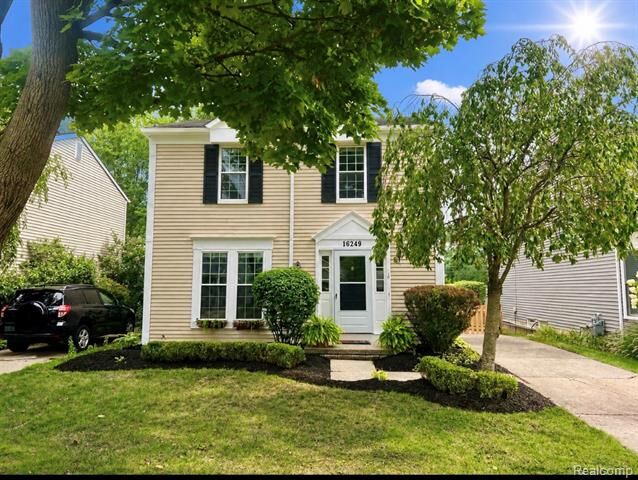
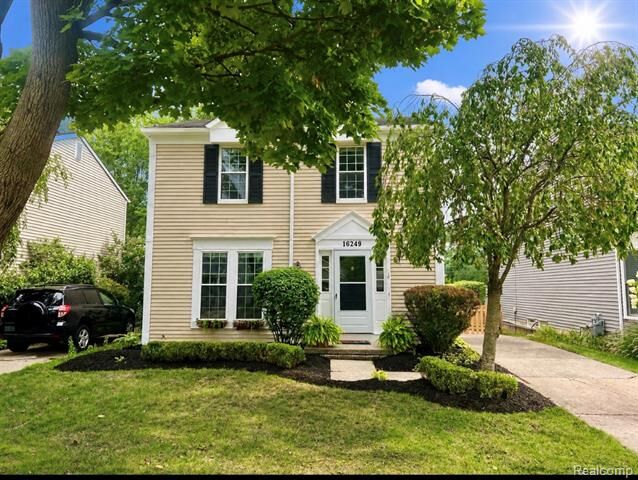
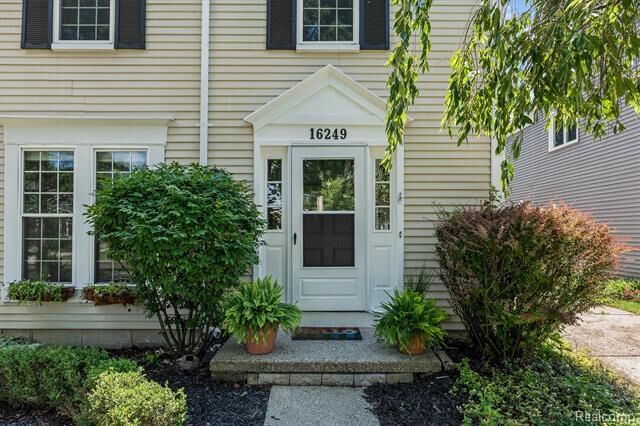
16249 Birwood Avenue Beverly Hills Vlg, MI 48025
Active (35 Days)
$460,000 (USD)
Description
MLS #:
20261063821
20261063821
Lot Size
5,663 SQFT
5,663 SQFT
Type
Single-Family Home
Single-Family Home
Year Built
1976
1976
School District
Birmingham
Birmingham
County
Oakland County
Oakland County
Listed By
Tiffany Glime, The Agency Hall & Hunter
Source
REALCOMP
Last checked Aug 14 2026 at 1:23 AM GMT+0000
REALCOMP
Last checked Aug 14 2026 at 1:23 AM GMT+0000
Bathroom Details
- Full Bathrooms: 2
- Half Bathroom: 1
Interior Features
- Smoke Alarm
Subdivision
- Williamsburg Row
Property Features
- Foundation: Basement
Heating and Cooling
- Forced Air
Basement Information
- Partially Finished
Pool Information
- 0
Exterior Features
- Fenced
- Lighting
- Roof: Asphalt
Utility Information
- Utilities: Public (Municipal)
- Sewer: Sewer (Sewer-Sanitary)
- Fuel: Natural Gas
Garage
- Electricity
- Door Opener
- Detached
- Driveway
Stories
- 2 Story
Living Area
- 1,682 sqft
Location
Estimated Monthly Mortgage Payment
*Based on Fixed Interest Rate withe a 30 year term, principal and interest only
Listing price
Down payment
%
Interest rate
%Mortgage calculator estimates are provided by The Agency and are intended for information use only. Your payments may be higher or lower and all loans are subject to credit approval.
Disclaimer: Copyright 2024 RealComp MLS. All rights reserved. This information is deemed reliable, but not guaranteed. The information being provided is for consumers’ personal, non-commercial use and may not be used for any purpose other than to identify prospective properties consumers may be interested in purchasing. Data last updated 6/4/24 07:12

The main level offers an open and inviting layout with hardwood floors throughout the living room and dining areas, providing plenty of space for everyday living and gatherings. A convenient powder room completes the first floor.
Upstairs, the sun-filled primary suite features three generous closets and a private ensuite bath. Two additional bedrooms share a full hall bathroom.
The finished basement adds valuable living space and includes a dedicated laundry area along with abundant storage. Combining comfort, functionality, and a desirable location, this home is truly move-in ready.