
Listing Courtesy of: REALCOMP / Listed By: Sue Simon, The Agency Hall & Hunter
935 Pleasant Street Birmingham, MI 48009
Active (1 Days)
$1,500,000 (USD)
Description
MLS #:
20261052071
20261052071
Lot Size
0.4 acres
0.4 acres
Type
Single-Family Home
Single-Family Home
Year Built
1998
1998
School District
Birmingham
Birmingham
County
Oakland County
Oakland County
Listed By
Sue Simon, The Agency Hall & Hunter
Source
REALCOMP
Last checked Jul 25 2026 at 10:53 PM GMT+0000
REALCOMP
Last checked Jul 25 2026 at 10:53 PM GMT+0000
Bathroom Details
- Full Bathrooms: 3
- Half Bathrooms: 2
Kitchen
- Dishwasher
- Dryer
- Microwave
- Disposal
- Washer
- Stainless Steel Appliance(s)
- Free-Standing Gas Oven
- Built-In Refrigerator
Subdivision
- Assrs 23 - Birmingham
Property Features
- Foundation: Basement
Heating and Cooling
- Forced Air
- Central Air
Basement Information
- Finished
Pool Information
- 0
Exterior Features
- Fenced
- Roof: Asphalt
Utility Information
- Utilities: Public (Municipal)
- Sewer: Sewer (Sewer-Sanitary)
- Fuel: Natural Gas
Garage
- Attached
Stories
- 2 Story
Location
Estimated Monthly Mortgage Payment
*Based on Fixed Interest Rate withe a 30 year term, principal and interest only
Listing price
Down payment
%
Interest rate
%Mortgage calculator estimates are provided by The Agency and are intended for information use only. Your payments may be higher or lower and all loans are subject to credit approval.
Disclaimer: Copyright 2024 RealComp MLS. All rights reserved. This information is deemed reliable, but not guaranteed. The information being provided is for consumers’ personal, non-commercial use and may not be used for any purpose other than to identify prospective properties consumers may be interested in purchasing. Data last updated 6/4/24 07:12

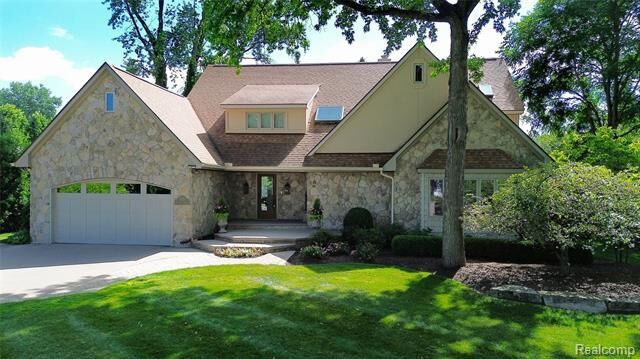
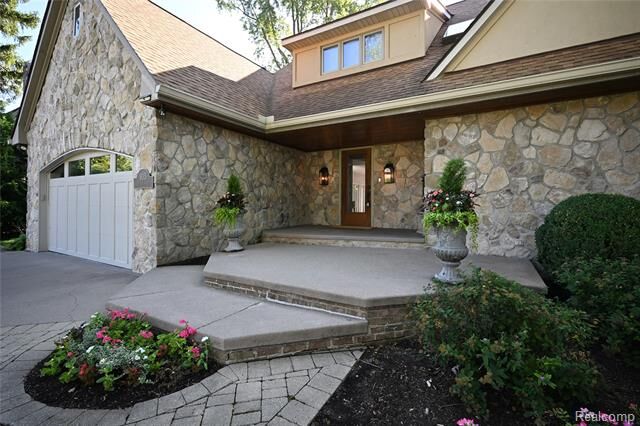
beautiful tree-lined streets, offering open-concept living in the heart of Birmingham. Incredible
panoramic views extend from the covered front porch through the home to the French doors,
which open to a spacious back deck and a lush, fully fenced backyard. The main level features
newly refinished hardwood floors. The open-concept great room, dining area, and chef's
kitchen boast soaring ceilings, large windows, and multiple skylights that bathe the space in
natural light. The kitchen is equipped with a KitchenAid gas range, a built-in side-by-side
refrigerator, abundant pantry space, granite countertops, and a peninsula- perfect for
entertaining or quiet nights at home. The first-floor primary bedroom suite offers a true private
retreat featuring new carpet, new paint, a large walk-in closet, and an ensuite bath with a
soaking tub and Euro glass shower. A double set of French doors lead to a private rear deck
overlooking a fire pit and tranquil koi pond. Completing the first floor is a bright, flexible space
ideal for an office, bedroom, or den, featuring a skylight, a window seat, and a custom walk-in
closet. The second floor offers a large balcony, two bright bedrooms with double closets and
skylights, a full bath with a soaking tub and walk-in shower, and two sizeable flex spaces
suitable for an office, hobby, or storage space. The expansive lower level includes a large family
room, two large additional rooms, a full bath, and storage space. This one-of-a-kind home
offers a unique blend of charm, sophisticated design and modern luxury- just moments from
Birmingham’s premier dining shopping, parks and entertainment