
Listing Courtesy of: REALCOMP / Listed By: Daniel Teahan, The Agency Hall & Hunter; Ryan Teahan, The Agency Hall & Hunter
2691 Bradway Boulevard Bloomfield Hills, MI 48301
Coming Soon
$1,275,000 (USD)
Description
MLS #:
20261052710
20261052710
Lot Size
0.32 acres
0.32 acres
Type
Single-Family Home
Single-Family Home
Year Built
1956
1956
School District
Birmingham
Birmingham
County
Oakland County
Oakland County
Listed By
Daniel Teahan, The Agency Hall & Hunter
Ryan Teahan, The Agency Hall & Hunter
Ryan Teahan, The Agency Hall & Hunter
Source
REALCOMP
Last checked Jul 10 2026 at 2:43 AM GMT+0000
REALCOMP
Last checked Jul 10 2026 at 2:43 AM GMT+0000
Bathroom Details
- Full Bathrooms: 3
- Half Bathroom: 1
Interior Features
- Cable Available
- High Spd Internet Avail
- Programmable Thermostat
- Egress Window(s)
- Circuit Breakers
Kitchen
- Dishwasher
- Microwave
- Disposal
- Free-Standing Refrigerator
- Stainless Steel Appliance(s)
- Free-Standing Electric Range
Subdivision
- Judson Bradways Bloomfield Village 7
Lot Information
- Sprinkler(s)
Property Features
- Foundation: Basement
- Foundation: Crawl
Heating and Cooling
- Forced Air
- Central Air
- Attic Fan
- Ceiling Fan(s)
- Wall Unit(s)
Basement Information
- Partially Finished
Pool Information
- 0
Homeowners Association Information
- Dues: $210
Exterior Features
- Fenced
- Lighting
- Roof: Asphalt
Utility Information
- Utilities: Public (Municipal)
- Sewer: Sewer (Sewer-Sanitary)
- Fuel: Natural Gas
Garage
- Direct Access
- Electricity
- Door Opener
- Attached
- Driveway
- Garage Faces Rear
Stories
- 2 Story
Location
Estimated Monthly Mortgage Payment
*Based on Fixed Interest Rate withe a 30 year term, principal and interest only
Listing price
Down payment
%
Interest rate
%Mortgage calculator estimates are provided by The Agency and are intended for information use only. Your payments may be higher or lower and all loans are subject to credit approval.
Disclaimer: Copyright 2024 RealComp MLS. All rights reserved. This information is deemed reliable, but not guaranteed. The information being provided is for consumers’ personal, non-commercial use and may not be used for any purpose other than to identify prospective properties consumers may be interested in purchasing. Data last updated 6/4/24 07:12

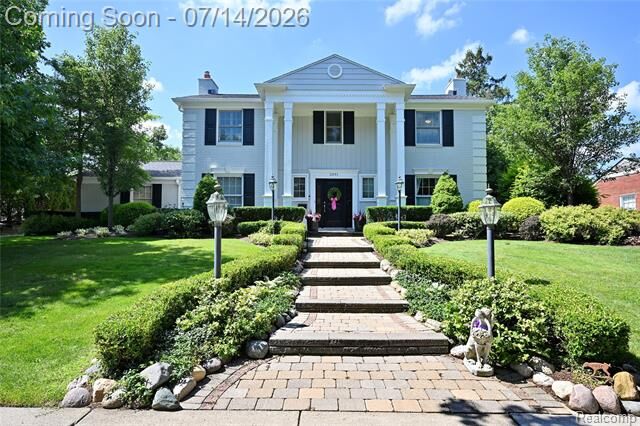
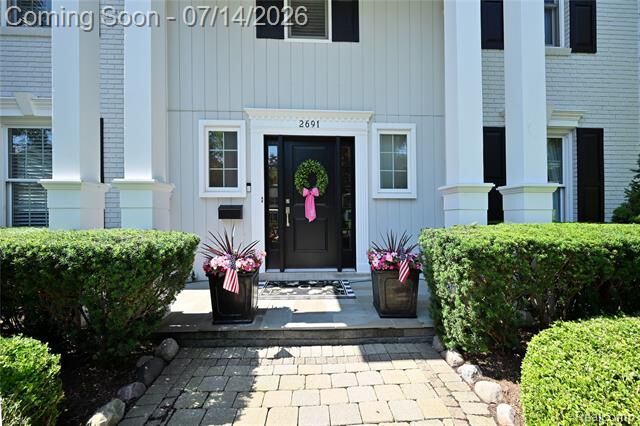
outstanding curb appeal with extensive professional landscaping and an inviting presence. Designed for
both everyday living and effortless entertaining, this 4-bedroom, 3.5-bath home features spacious rooms
and a thoughtfully designed floor plan. Elegant formal living and dining rooms are complemented by a
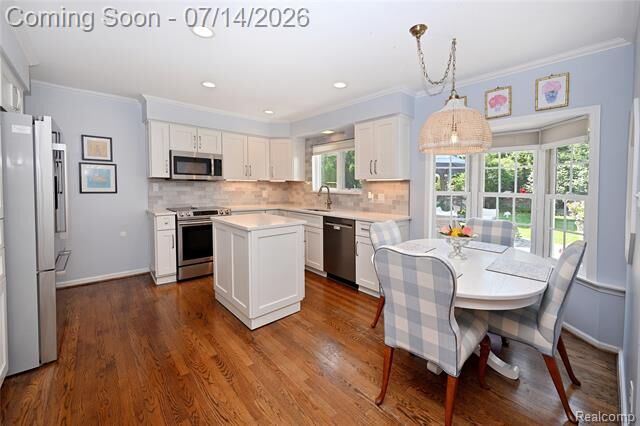
generous eat-in island kitchen and welcoming family room, both overlooking the beautifully landscaped,
fenced backyard. The kitchen offers abundant cabinetry, expansive workspace, and a walk-in pantry for
exceptional storage. Upstairs, the expansive primary suite serves as a private retreat with soaring 9.5-
foot ceilings, an impressive 10' x 12' walk-in closet, and a luxurious spa-inspired bath featuring a
slipper soaking tub, separate shower, and dual vanities. The lower level adds valuable living space with
egress windows, while the unfinished area provides abundant storage and the laundry room (which can be
conveniently relocated to either the main or second floor). Birmingham Public Schools (Quarton).