
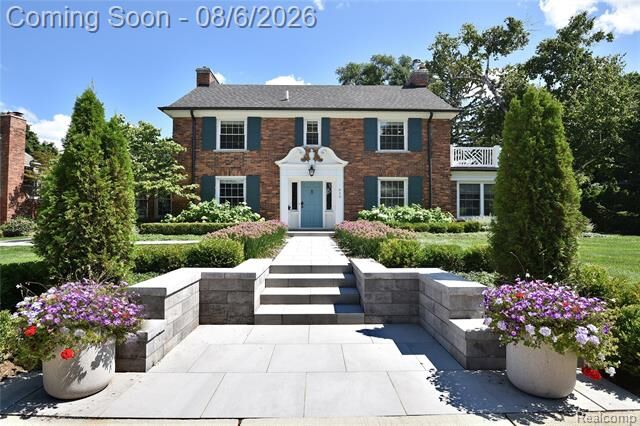
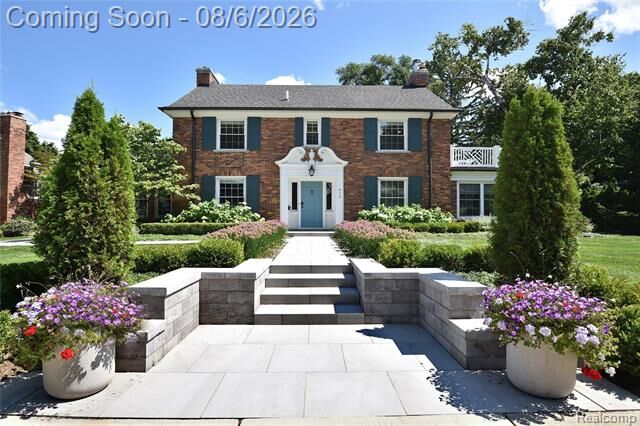
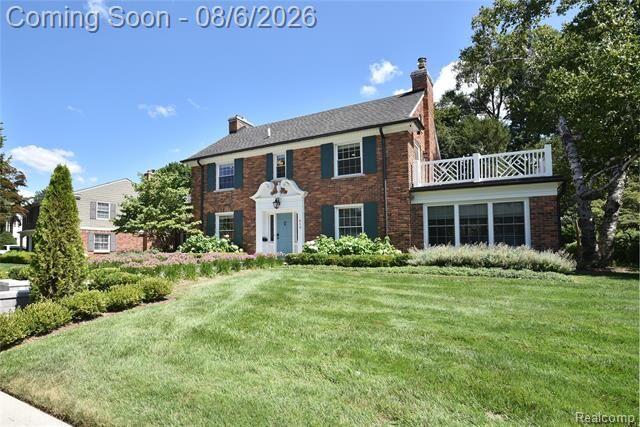
Listing Courtesy of: REALCOMP / Listed By: Daniel Teahan, The Agency Hall & Hunter; Ryan Teahan, The Agency Hall & Hunter
610 Half Moon Road Bloomfield Hills, MI 48301
Active (9 Days)
$1,295,000 (USD)
Description
MLS #:
20261059950
20261059950
Lot Size
0.36 acres
0.36 acres
Type
Single-Family Home
Single-Family Home
Year Built
1930
1930
School District
Birmingham
Birmingham
County
Oakland County
Oakland County
Listed By
Daniel Teahan, The Agency Hall & Hunter
Ryan Teahan, The Agency Hall & Hunter
Ryan Teahan, The Agency Hall & Hunter
Source
REALCOMP
Last checked Aug 14 2026 at 12:23 AM GMT+0000
REALCOMP
Last checked Aug 14 2026 at 12:23 AM GMT+0000
Bathroom Details
- Full Bathrooms: 2
- Half Bathroom: 1
Interior Features
- Cable Available
- Humidifier
- High Spd Internet Avail
- Programmable Thermostat
- Circuit Breakers
- Furnished - No
- Entrance Foyer
Kitchen
- Dishwasher
- Dryer
- Microwave
- Disposal
- Washer
- Exhaust Fan
- Ice Maker
- Range Hood
- Washer/Dryer Stacked
- Vented Exhaust Fan
- Built-In Gas Range
- Wine Refrigerator
- Built-In Refrigerator
Subdivision
- Judson Bradways Bloomfield Village 4
Lot Information
- Sprinkler(s)
Property Features
- Foundation: Basement
Heating and Cooling
- Forced Air
- Central Air
Basement Information
- Partially Finished
Pool Information
- 0
Homeowners Association Information
- Dues: $210
Exterior Features
- Lighting
- Roof: Asphalt
- Roof: Rubber
Utility Information
- Utilities: Public (Municipal)
- Sewer: Sewer (Sewer-Sanitary)
- Fuel: Natural Gas
Garage
- Attached
Stories
- 2 Story
Living Area
- 3,563 sqft
Location
Estimated Monthly Mortgage Payment
*Based on Fixed Interest Rate withe a 30 year term, principal and interest only
Listing price
Down payment
%
Interest rate
%Mortgage calculator estimates are provided by The Agency and are intended for information use only. Your payments may be higher or lower and all loans are subject to credit approval.
Disclaimer: Copyright 2024 RealComp MLS. All rights reserved. This information is deemed reliable, but not guaranteed. The information being provided is for consumers’ personal, non-commercial use and may not be used for any purpose other than to identify prospective properties consumers may be interested in purchasing. Data last updated 6/4/24 07:12

designed for both everyday living and entertaining, featuring a 48-inch gas range, built-in refrigerator, full-height wine refrigerator, walk-in pantry, and a spacious five-seat island. The kitchen opens seamlessly to the dining room, creating an ideal gathering space. The sun-filled family room and formal living rooms offer fireplaces. Upstairs, you'll find four bedrooms, including a spacious primary bedroom, two beautifully renovated full baths, a generous primary walk-in closet with California Closet system, and a convenient laundry room. The finished basement provides additional living space with a large rec room featuring a fireplace, along with abundant storage, including a cedar closet. All with Birmingham Schools and close to the finest of private schools, country clubs, dining and gourmet markets.