
Listing Courtesy of: REALCOMP / Listed By: Sal Impastato, The Agency Hall & Hunter; Mark Bess, The Agency Hall & Hunter
877 Tartan Trail Bloomfield Hills, MI 48304
Active (2 Days)
$550,000 (USD)
Description
MLS #:
20261056531
20261056531
Type
Condo
Condo
Year Built
1989
1989
School District
Bloomfield Hills
Bloomfield Hills
County
Oakland County
Oakland County
Listed By
Sal Impastato, The Agency Hall & Hunter
Mark Bess, The Agency Hall & Hunter
Mark Bess, The Agency Hall & Hunter
Source
REALCOMP
Last checked Jul 25 2026 at 10:53 PM GMT+0000
REALCOMP
Last checked Jul 25 2026 at 10:53 PM GMT+0000
Bathroom Details
- Full Bathrooms: 3
Interior Features
- Circuit Breakers
Kitchen
- Dishwasher
- Dryer
- Microwave
- Disposal
- Washer
- Free-Standing Refrigerator
- Stainless Steel Appliance(s)
- Free-Standing Electric Range
Subdivision
- Braewyck Village Occpn 497
Lot Information
- Sprinkler(s)
Property Features
- Foundation: Basement
- Foundation: Slab
Heating and Cooling
- Forced Air
- Central Air
Basement Information
- Finished
Homeowners Association Information
- Dues: $513
Exterior Features
- Grounds Maintenance
- Private Entry
- Roof: Asphalt
Utility Information
- Utilities: Public (Municipal)
- Sewer: Sewer (Sewer-Sanitary)
- Fuel: Natural Gas
Garage
- Door Opener
- Attached
Stories
- 1 Story
Location
Estimated Monthly Mortgage Payment
*Based on Fixed Interest Rate withe a 30 year term, principal and interest only
Listing price
Down payment
%
Interest rate
%Mortgage calculator estimates are provided by The Agency and are intended for information use only. Your payments may be higher or lower and all loans are subject to credit approval.
Disclaimer: Copyright 2024 RealComp MLS. All rights reserved. This information is deemed reliable, but not guaranteed. The information being provided is for consumers’ personal, non-commercial use and may not be used for any purpose other than to identify prospective properties consumers may be interested in purchasing. Data last updated 6/4/24 07:12

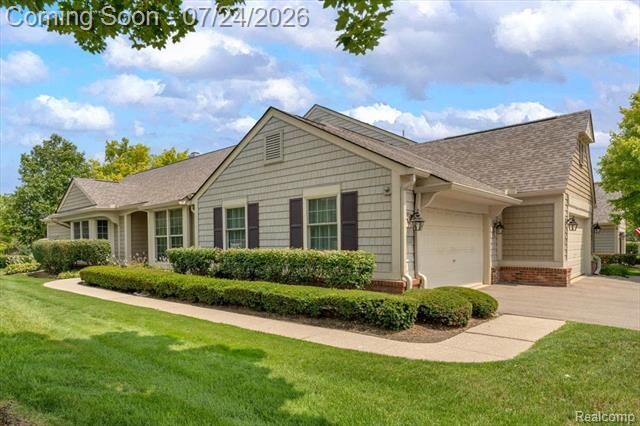
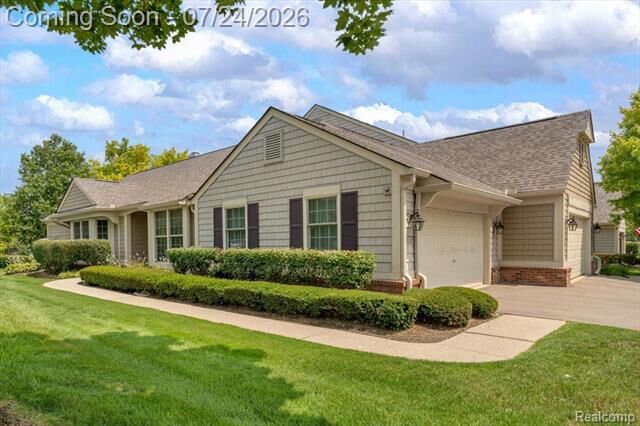
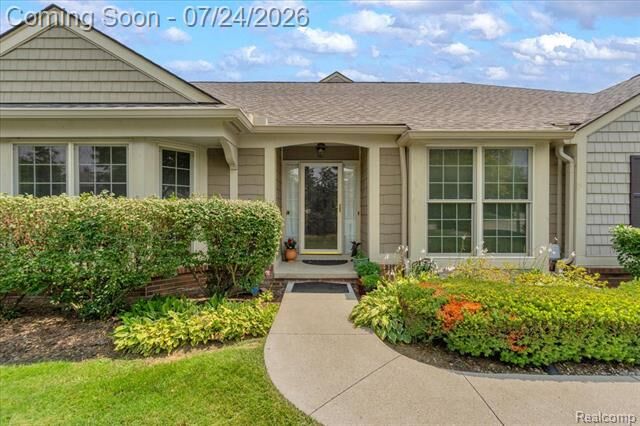
A welcoming foyer opens to the bright, vaulted living and dining room with a fireplace, large arched window, and sliding doors to the deck—perfect for everyday living or hosting family and friends. The all-new kitchen is beautifully finished with crisp white cabinetry, quartzite countertops, marble backsplash, premium stainless steel appliances, and a snack bar, plus a spacious breakfast area with a glass wall overlooking the charming, heated sunroom.
The comfortable primary suite offers vaulted ceilings, a large bay window, two closets, and a newly renovated Carrera marble bath. The finished lower level provides flexible additional space for guests, hobbies, entertainment, or a private retreat.
Ideally positioned near the center of the complex, close to the clubhouse with easy access to golf, tennis, pool and dining (multiple membership levels available at additional cost). A wonderful opportunity to enjoy a simplified lifestyle without sacrificing space, style, or community amenities.