
Listing Courtesy of: REALCOMP / Listed By: Lian Kollin, The Agency Hall & Hunter
7055 Copper Creek Circle Canton Twp, MI 48187
Active (0 Days)
$2,300 (USD)
Description
MLS #:
20261079926
20261079926
Type
Rental
Rental
Year Built
1997
1997
School District
Plymouth Canton
Plymouth Canton
County
Wayne County
Wayne County
Listed By
Lian Kollin, The Agency Hall & Hunter
Source
REALCOMP
Last checked Oct 3 2026 at 2:32 PM GMT+0000
REALCOMP
Last checked Oct 3 2026 at 2:32 PM GMT+0000
Bathroom Details
- Full Bathrooms: 2
Interior Features
- Furnished - No
Subdivision
- Copper Creek Condo
Property Features
- Foundation: Basement
Heating and Cooling
- Forced Air
- Central Air
Basement Information
- Unfinished
- Private
Pool Information
- 0
Exterior Features
- Roof: Asphalt
Utility Information
- Utilities: Public (Municipal)
- Sewer: Sewer (Sewer-Sanitary)
- Fuel: Natural Gas
Garage
- Attached
Stories
- 1 Story Up
Living Area
- 1,722 sqft
Location
Disclaimer: Copyright 2024 RealComp MLS. All rights reserved. This information is deemed reliable, but not guaranteed. The information being provided is for consumers’ personal, non-commercial use and may not be used for any purpose other than to identify prospective properties consumers may be interested in purchasing. Data last updated 6/4/24 07:12

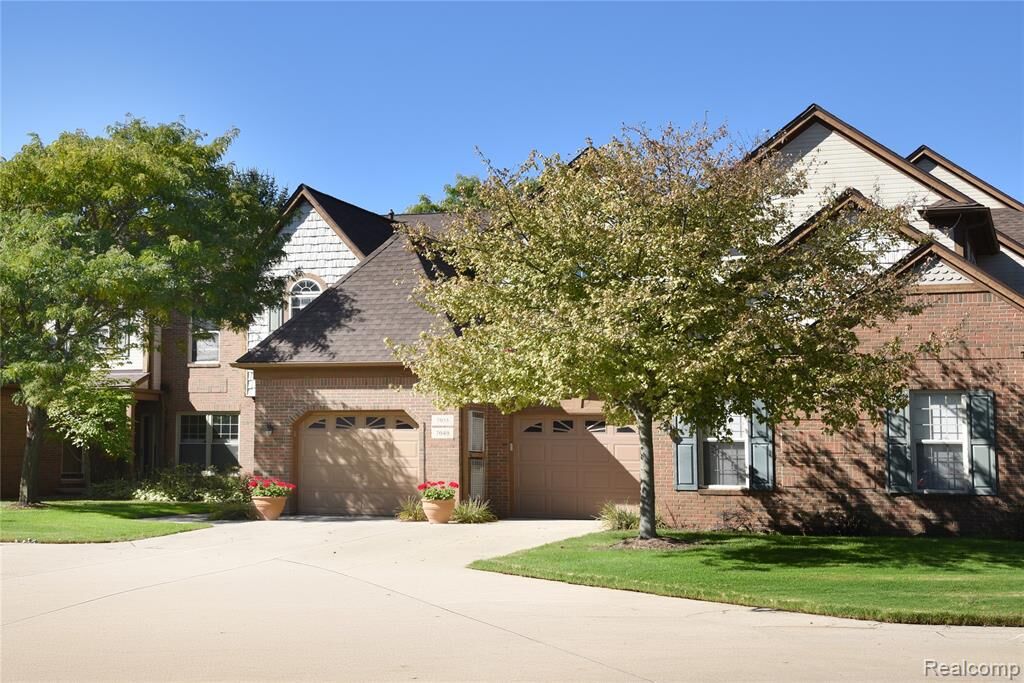
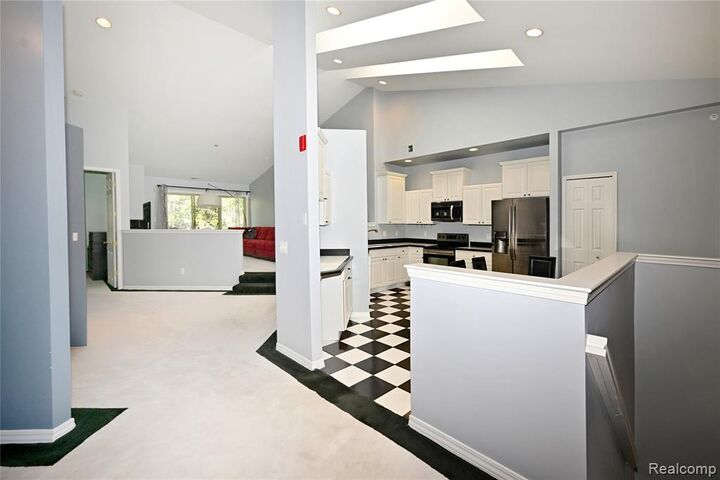
The home offers a spacious study, 2 bedrooms, and 2 full bathrooms, including a comfortable primary suite with a walk-in closet and luxurious jetted tub. Fresh paint throughout adds to the move-in-ready appeal.
The basement provides additional versatile space for storage, recreation, or your personal needs. Enjoy direct access to the attached garage and the convenience of having everything you need in one thoughtfully designed home. Step outside and enjoy peaceful walks around the pond and beautiful community surroundings. Conveniently located near highway access, IKEA, shopping, dining, and everyday amenities. This home beautifully combines comfort, style, natural light, and functionality in a wonderful Canton location—truly a place you’ll be proud to call home!