
Listing Courtesy of: REALCOMP / Listed By: Sal Impastato, The Agency Hall & Hunter; Mark Bess, The Agency Hall & Hunter
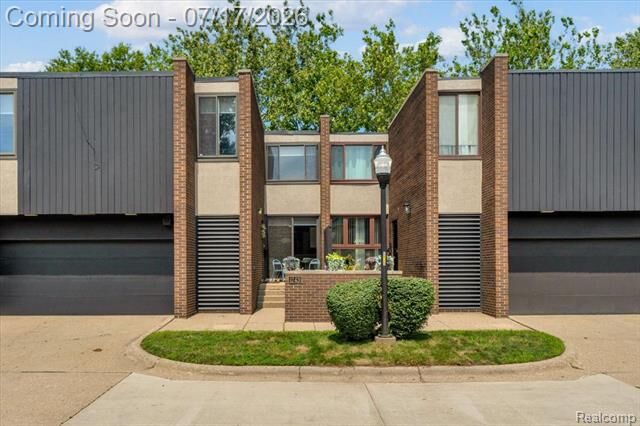
1243 Navarre Place Detroit, MI 48207
Active (11 Days)
$560,000 (USD)
Description
MLS #:
20261053477
20261053477
Lot Size
3,049 SQFT
3,049 SQFT
Type
Single-Family Home
Single-Family Home
Year Built
1967
1967
School District
Detroit
Detroit
County
Wayne County
Wayne County
Listed By
Sal Impastato, The Agency Hall & Hunter
Mark Bess, The Agency Hall & Hunter
Mark Bess, The Agency Hall & Hunter
Source
REALCOMP
Last checked Jul 25 2026 at 10:53 PM GMT+0000
REALCOMP
Last checked Jul 25 2026 at 10:53 PM GMT+0000
Bathroom Details
- Full Bathrooms: 3
- Half Bathrooms: 2
Interior Features
- Programmable Thermostat
- Circuit Breakers
Kitchen
- Dishwasher
- Dryer
- Microwave
- Disposal
- Washer
- Built-In Electric Oven
- Free-Standing Refrigerator
- Gas Cooktop
- Stainless Steel Appliance(s)
Subdivision
- Navarre Place Sub - Nez
Property Features
- Foundation: Basement
Heating and Cooling
- Forced Air
- Central Air
Basement Information
- Finished
Pool Information
- 1
Homeowners Association Information
- Dues: $250
Exterior Features
- Fenced
- Pool - Inground
- Bbq Grill
- Pool – Community
- Roof: Rubber
Utility Information
- Utilities: Public (Municipal)
- Sewer: Sewer (Sewer-Sanitary)
- Fuel: Natural Gas
Garage
- Door Opener
- Attached
Stories
- 2 Story
Location
Estimated Monthly Mortgage Payment
*Based on Fixed Interest Rate withe a 30 year term, principal and interest only
Listing price
Down payment
%
Interest rate
%Mortgage calculator estimates are provided by The Agency and are intended for information use only. Your payments may be higher or lower and all loans are subject to credit approval.
Disclaimer: Copyright 2024 RealComp MLS. All rights reserved. This information is deemed reliable, but not guaranteed. The information being provided is for consumers’ personal, non-commercial use and may not be used for any purpose other than to identify prospective properties consumers may be interested in purchasing. Data last updated 6/4/24 07:12

Recent updates include a newer roof, water heater, garage door with smart opener, and dishwasher. Residents enjoy access to the community pool and are just moments from the neighborhood dog park. Ideally located near the Dequindre Cut, Meijer Rivertown Market, the Detroit Riverwalk, Eastern Market, downtown Detroit, and the city's sports and entertainment venues. A rare opportunity to enjoy suburban-style living with premier city amenities just minutes away.