
Listing Courtesy of: REALCOMP / Listed By: Rafael Murrey, The Agency Hall & Hunter
1929 Orleans Street Detroit, MI 48207
Active (7 Days)
$155,000 (USD)
Description
MLS #:
20261061840
20261061840
Type
Condo
Condo
Year Built
1966
1966
School District
Detroit
Detroit
County
Wayne County
Wayne County
Listed By
Rafael Murrey, The Agency Hall & Hunter
Source
REALCOMP
Last checked Aug 14 2026 at 12:23 AM GMT+0000
REALCOMP
Last checked Aug 14 2026 at 12:23 AM GMT+0000
Bathroom Details
- Full Bathrooms: 2
Kitchen
- Double Oven
- Electric Cooktop
Subdivision
- Wayne County Condo Plan 156 Parc Lafayette
Property Features
- Foundation: Basement
Heating and Cooling
- Forced Air
Basement Information
- Finished
- Walk-Out Access
Homeowners Association Information
- Dues: $1046
Utility Information
- Utilities: Public (Municipal)
- Sewer: Sewer (Sewer-Sanitary)
- Fuel: Natural Gas
Garage
- Attached
Stories
- 2 Story
Living Area
- 1,986 sqft
Location
Estimated Monthly Mortgage Payment
*Based on Fixed Interest Rate withe a 30 year term, principal and interest only
Listing price
Down payment
%
Interest rate
%Mortgage calculator estimates are provided by The Agency and are intended for information use only. Your payments may be higher or lower and all loans are subject to credit approval.
Disclaimer: Copyright 2024 RealComp MLS. All rights reserved. This information is deemed reliable, but not guaranteed. The information being provided is for consumers’ personal, non-commercial use and may not be used for any purpose other than to identify prospective properties consumers may be interested in purchasing. Data last updated 6/4/24 07:12

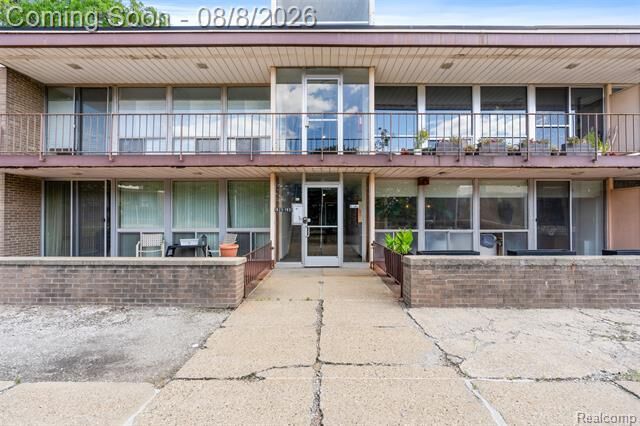
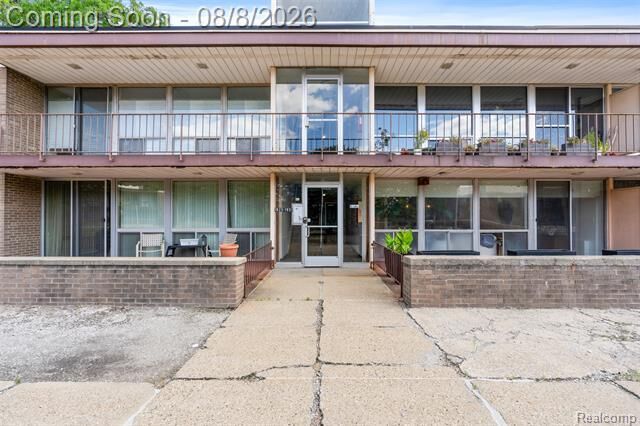
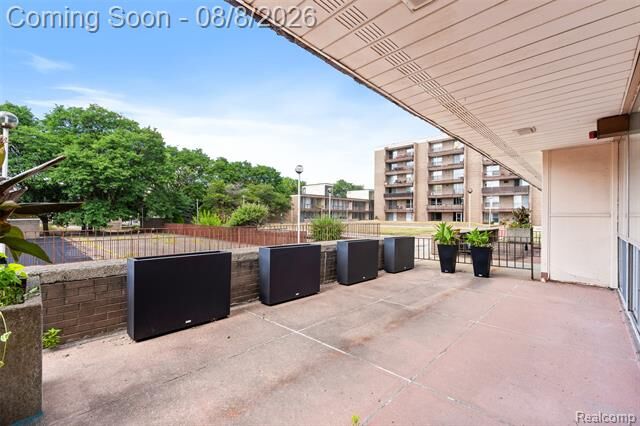
The spacious living and dining areas offer warm hardwood flooring and a sophisticated contemporary design, while the generously sized bedrooms provide flexibility for guests, a home office, or additional living space. Both bathrooms have been tastefully updated with modern finishes, including a striking walk-in shower. Additional highlights include abundant storage and a private fenced patio surrounded by mature greenery. An ideal retreat for relaxing or hosting friends.
Conveniently located near Eastern Market, the Dequindre Cut, Detroit Riverwalk, and Downtown Detroit’s dining, entertainment, and cultural attractions, this move-in-ready home offers the perfect combination of style, space, privacy, and city living.