
Listing Courtesy of: REALCOMP / Listed By: Kelly Moody, The Agency Hall & Hunter
102 Kirksway Lane Orion Twp, MI 48362
Active (5 Days)
$785,000 (USD)
Description
MLS #:
20261021678
20261021678
Lot Size
0.36 acres
0.36 acres
Type
Single-Family Home
Single-Family Home
Year Built
1989
1989
School District
Lake Orion
Lake Orion
County
Oakland County
Oakland County
Listed By
Kelly Moody, The Agency Hall & Hunter
Source
REALCOMP
Last checked Aug 24 2026 at 11:38 PM GMT+0000
REALCOMP
Last checked Aug 24 2026 at 11:38 PM GMT+0000
Bathroom Details
- Full Bathrooms: 2
- Half Bathroom: 1
Interior Features
- Security Alarm (Owned)
- Wet Bar
- Programmable Thermostat
Kitchen
- Dishwasher
- Dryer
- Disposal
- Bar Fridge
- Vented Exhaust Fan
- Built-In Gas Range
- Wine Refrigerator
- Built-In Refrigerator
Subdivision
- St Andrews Estates Occpn 506
Lot Information
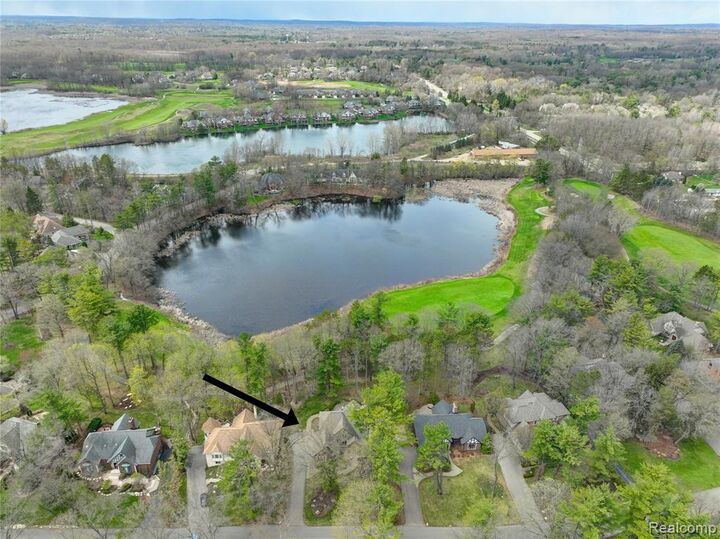
- Wooded
- Gated Community
- Water View
- On Golf Course (Golf Frontage)
- Near Golf Course
Property Features
- Foundation: Basement
Heating and Cooling
- Forced Air
- Central Air
- Ceiling Fan(s)
Basement Information
- Unfinished
Pool Information
- 0
Homeowners Association Information
- Dues: $227
Exterior Features
- Fenced
- Club House
- Gate House
- Whole House Generator
- Lighting
- Roof: Asphalt
Utility Information
- Utilities: Public (Municipal)
- Sewer: Sewer (Sewer-Sanitary)
- Fuel: Natural Gas
Garage
- Direct Access
- Attached
- Side Entrance
Stories
- 2 Story
Living Area
- 2,714 sqft
Location
Estimated Monthly Mortgage Payment
*Based on Fixed Interest Rate withe a 30 year term, principal and interest only
Listing price
Down payment
%
Interest rate
%Mortgage calculator estimates are provided by The Agency and are intended for information use only. Your payments may be higher or lower and all loans are subject to credit approval.
Disclaimer: Copyright 2024 RealComp MLS. All rights reserved. This information is deemed reliable, but not guaranteed. The information being provided is for consumers’ personal, non-commercial use and may not be used for any purpose other than to identify prospective properties consumers may be interested in purchasing. Data last updated 6/4/24 07:12

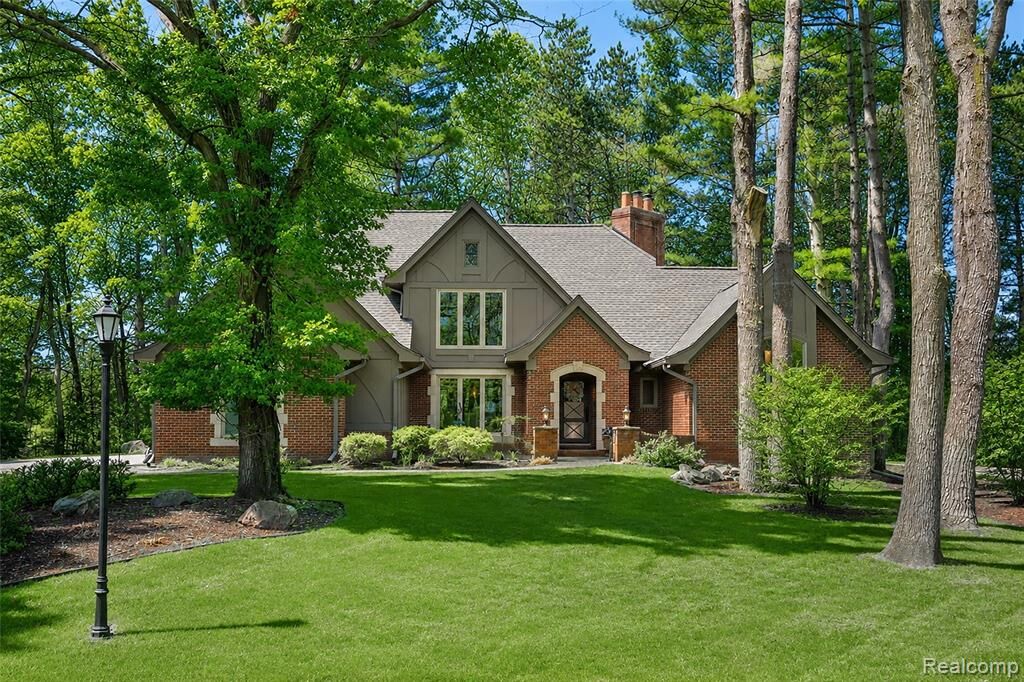
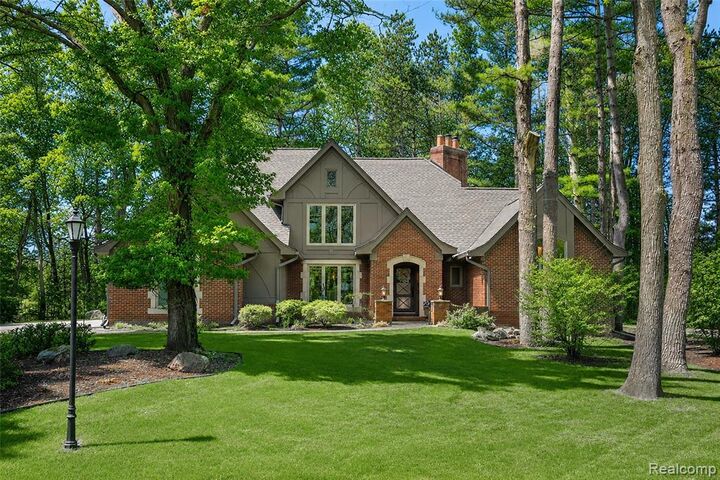
Designer-owned and extensively updated, this home is move-in ready. Features include Andersen windows, custom window treatments, a custom-designed front door, newer garage door and service door, Hardie board siding, whole house generator, sump pump with wireless backup system, and invisible fencing in the front and back yards. Newer LED recessed lighting and updated hardware, handles, and hinges throughout. Enjoy two newer gas fireplaces; one in the primary bedroom and the other in the great room with a reclaimed wood mantle accented with Pewabic tile. The stunning remodeled kitchen includes ceramic backsplash, marble countertops, and a Thermador 6-burner gas range, with light wood floors throughout the main floor.
The incredible primary suite is a true retreat, offering a custom walk-in closet, two built-in wardrobes, and new carpet. The spa-like primary bath features marble heated floors, a soaking tub, and an oversized shower with dual shower heads.
Absolutely gorgeous, this is refined golf course living at its best. Just move right in and enjoy!