
Listing Courtesy of: REALCOMP / Listed By: Lian Kollin, The Agency Hall & Hunter
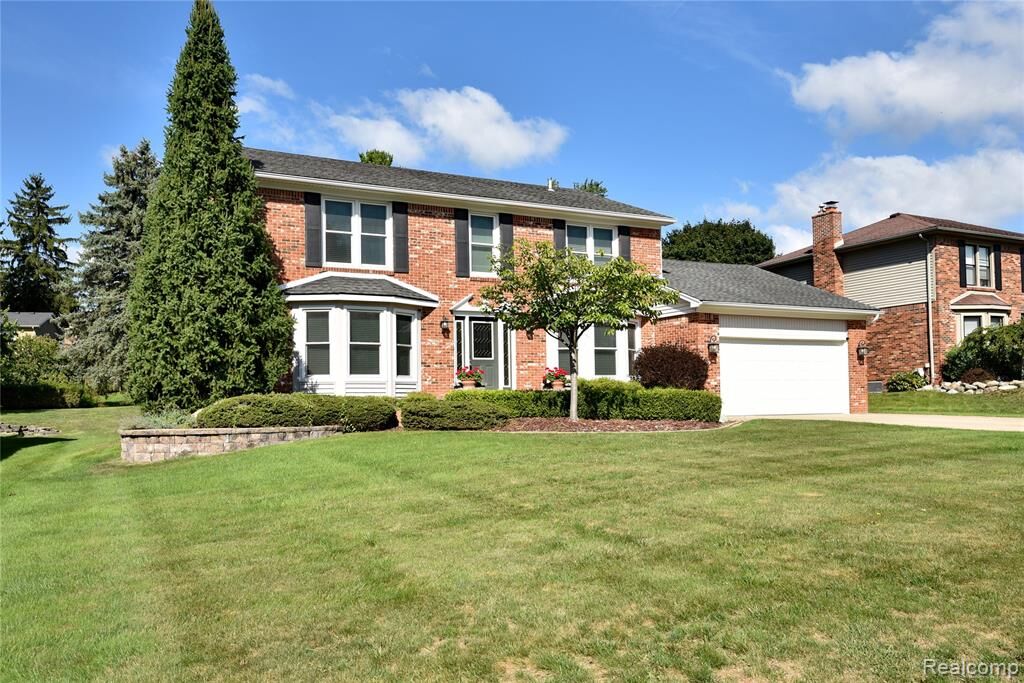
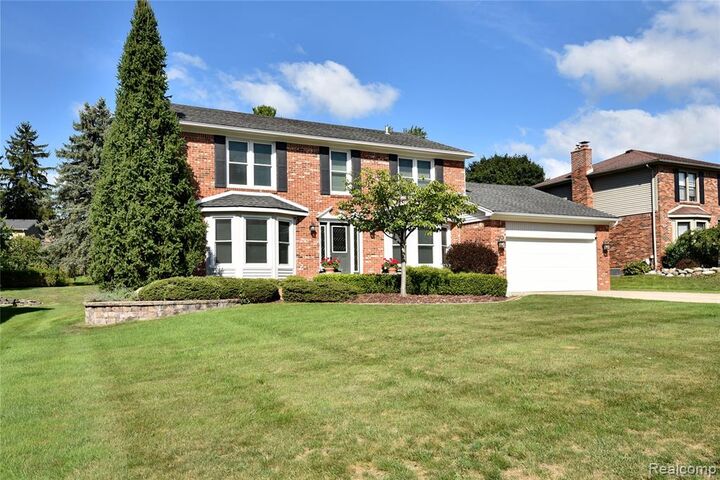
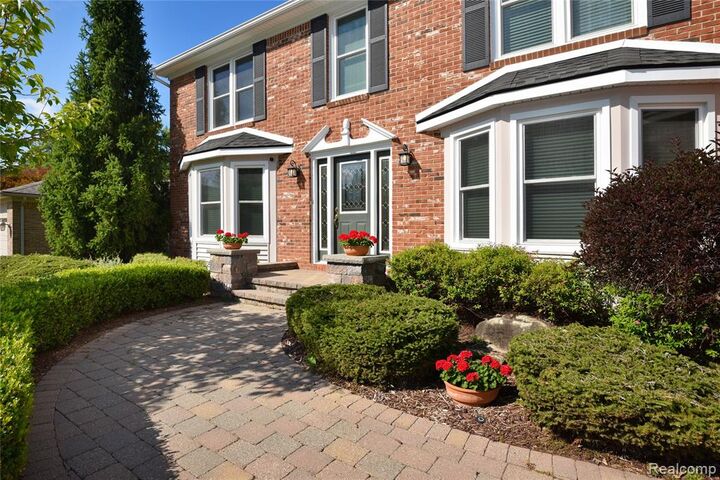
1325 Royal Crescent Street Rochester Hills, MI 48306
Active
$3,300 (USD)
Description
MLS #:
20261071133
20261071133
Lot Size
0.26 acres
0.26 acres
Type
Rental
Rental
Year Built
1986
1986
School District
Rochester
Rochester
County
Oakland County
Oakland County
Listed By
Lian Kollin, The Agency Hall & Hunter
Source
REALCOMP
Last checked Sep 8 2026 at 3:17 PM GMT+0000
REALCOMP
Last checked Sep 8 2026 at 3:17 PM GMT+0000
Bathroom Details
- Full Bathrooms: 2
- Half Bathroom: 1
Interior Features
- Furnished - No
Kitchen
- Dishwasher
- Dryer
- Disposal
- Washer
- Free-Standing Gas Range
- Exhaust Fan
- Free-Standing Refrigerator
- Gas Cooktop
- Free-Standing Gas Oven
Subdivision
- Chichester East
Property Features
- Foundation: Basement
Heating and Cooling
- Forced Air
- Central Air
Basement Information
- Finished
Pool Information
- 0
Exterior Features
- Roof: Asphalt
Utility Information
- Utilities: Public (Municipal)
- Sewer: Sewer (Sewer-Sanitary)
- Fuel: Natural Gas
Garage
- Door Opener
- Attached
- Garage Faces Front
Stories
- 2 Story
Living Area
- 3,300 sqft
Location
Disclaimer: Copyright 2024 RealComp MLS. All rights reserved. This information is deemed reliable, but not guaranteed. The information being provided is for consumers’ personal, non-commercial use and may not be used for any purpose other than to identify prospective properties consumers may be interested in purchasing. Data last updated 6/4/24 07:12

The inviting floor plan flows seamlessly from the stunning chef’s kitchen, featuring maple shaker cabinetry, granite countertops, a striking island, and a beautiful stone backsplash, into the den and spacious living areas. The large living room connected to a generous family room showcases a cozy gas fireplace and beautiful bay window seating—perfect for everyday living, family movie nights, kids’ playtime, and entertaining guests.
The spacious primary suite features a beautifully renovated bath, while the finished basement provides exceptional additional living space, complete with a bedroom and full bath—ideal for guests, entertaining, a home office, or a kids’ retreat.
Step outside to the recently upgraded, professionally landscaped large backyard is perfect for kids to play and composite deck, perfect for enjoy BBQ or entertaining. A retractable, remote-controlled awning creates a comfortable and inviting outdoor retreat, allowing you to enjoy this beautiful space from day into the evening.