
Listing Courtesy of: REALCOMP / Listed By: Lian Kollin, The Agency Hall & Hunter
2817 Hartwick Drive Rochester Hills, MI 48307
Active (106 Days)
$429,000 (USD)
OPEN HOUSE TIMES
-
OPENSat, Jul 112:00 pm - 4:00 pm
Description
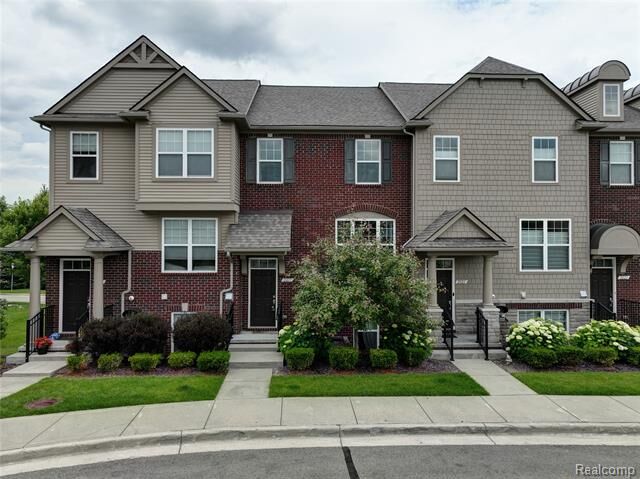
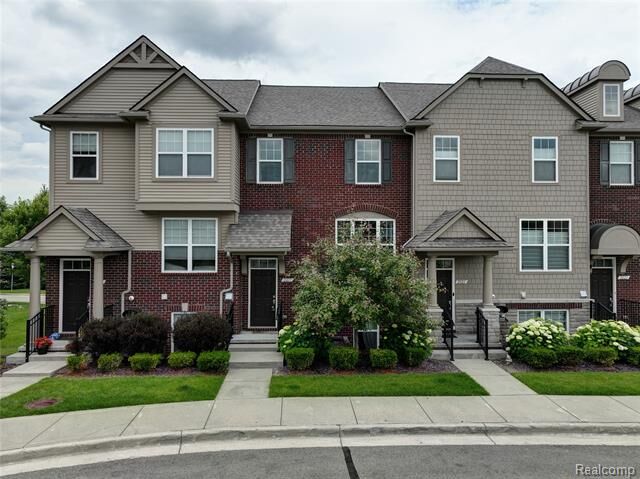
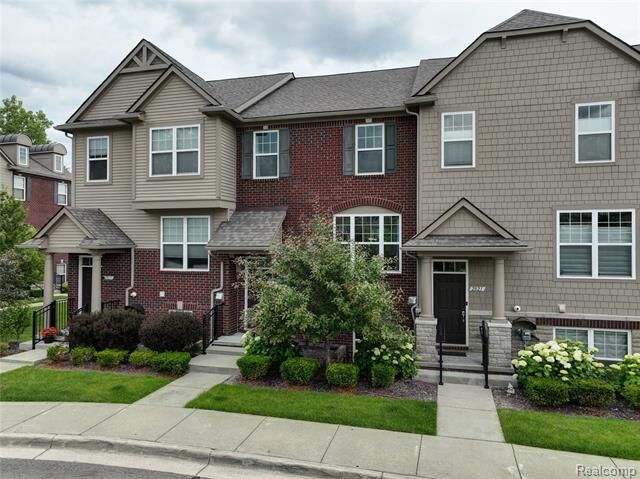
This modern and well-maintained townhome-style condo offers an abundance of attractive features. 4 bedrooms and 3.1 bathrooms with a bedroom on the first level, accessible from the two-car garage which can serve as a home office or a recreational space. This unit boasts an open floor layout with tall ceilings on the main floor, and large windows illuminating the space with natural light. The kitchen is a chef's dream, featuring a large granite island and stainless steel appliances. Enjoy meals in the spacious dining area that opens to a large balcony, perfect for sipping morning coffee and unwinding in the evening. All other three bedrooms and two other bathrooms are located on the top floor, with the primary bedroom offering a convenient his & her walk-in closet. Located in a highly desirable area, within walking distance to Meijer, Kohl's, OfficeMax, Lowe's and numerous restaurants offer great convenience for daily life. It is a quick route to M-59, Sylvan Glen Golf Course, LIfetime Fitness, and downtown Rochester. These townhomes are a must-see for anyone seeking modern comfort and convenience!
MLS #:
20261052087
20261052087
Type
Condo
Condo
Year Built
2017
2017
School District
Rochester
Rochester
County
Oakland County
Oakland County
Listed By
Lian Kollin, The Agency Hall & Hunter
Source
REALCOMP
Last checked Jul 10 2026 at 2:43 AM GMT+0000
REALCOMP
Last checked Jul 10 2026 at 2:43 AM GMT+0000
Bathroom Details
- Full Bathrooms: 3
- Half Bathroom: 1
Interior Features
- Furnished - No
Kitchen
- Stainless Steel Appliance(s)
Subdivision
- Barrington Pk/Rochester Hills
Property Features
- Foundation: Slab
Heating and Cooling
- Forced Air
Pool Information
- 0
Homeowners Association Information
- Dues: $260
Exterior Features
- Roof: Asphalt
Utility Information
- Utilities: Public (Municipal)
- Sewer: Sewer (Sewer-Sanitary)
- Fuel: Natural Gas
Garage
- Attached
Stories
- 3 Story
Location
Estimated Monthly Mortgage Payment
*Based on Fixed Interest Rate withe a 30 year term, principal and interest only
Listing price
Down payment
%
Interest rate
%Mortgage calculator estimates are provided by The Agency and are intended for information use only. Your payments may be higher or lower and all loans are subject to credit approval.
Disclaimer: Copyright 2024 RealComp MLS. All rights reserved. This information is deemed reliable, but not guaranteed. The information being provided is for consumers’ personal, non-commercial use and may not be used for any purpose other than to identify prospective properties consumers may be interested in purchasing. Data last updated 6/4/24 07:12
