
Listing Courtesy of: REALCOMP / Listed By: Adam Waechter, The Agency Hall & Hunter
4411 N Verona Circle Royal Oak, MI 48073
Coming Soon (1 Days)
$479,000 (USD)
OPEN HOUSE TIMES
-
OPENSun, Aug 1612 noon - 2:00 pm
Description
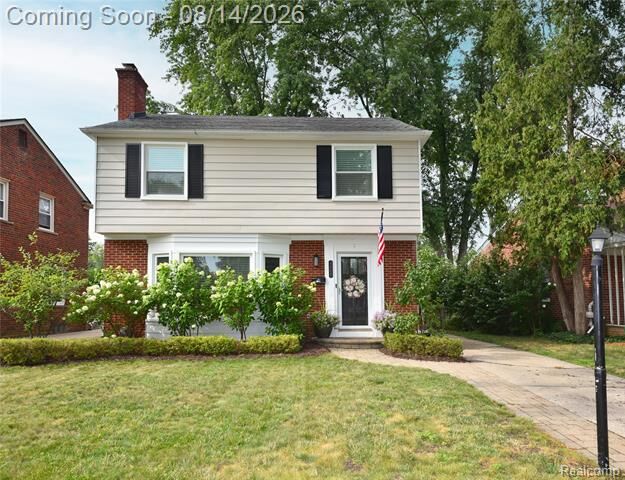
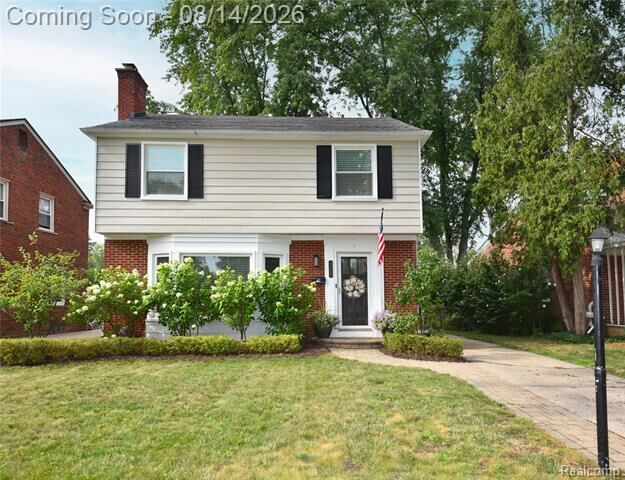
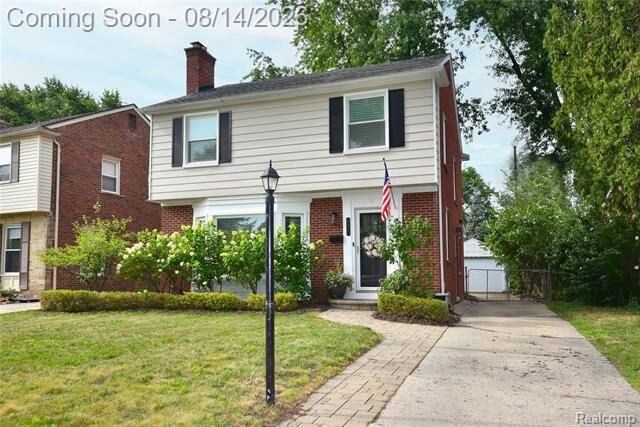
Stunning brick colonial in one of Royal Oak's most desirable neighborhoods, situated between Woodward and Greenfield near Pioneer Park and minutes from downtown Royal Oak and Birmingham. As you step inside the charming foyer it opens to a light-filled living room featuring new bay windows (2023), coved ceilings, and a cozy fireplace with a marble surround. The open kitchen boasts stainless steel appliances, ample storage, and generous counter space, flowing seamlessly into the dining area and family room. Step outside to a private, fully fenced backyard featuring a brick paver patio—ideal for entertaining. Main level includes a updated half bath with newer vanity. Upstairs offers 3 spacious bedrooms and a tastefully renovated full bath (2023). A rare turn-key opportunity in an unbeatable location!
MLS #:
20261062837
20261062837
Lot Size
5,663 SQFT
5,663 SQFT
Type
Single-Family Home
Single-Family Home
Year Built
1950
1950
School District
Royal Oak
Royal Oak
County
Oakland County
Oakland County
Listed By
Adam Waechter, The Agency Hall & Hunter
Source
REALCOMP
Last checked Aug 14 2026 at 12:23 AM GMT+0000
REALCOMP
Last checked Aug 14 2026 at 12:23 AM GMT+0000
Bathroom Details
- Full Bathroom: 1
- Half Bathroom: 1
Interior Features
- Humidifier
- High Spd Internet Avail
- Programmable Thermostat
Kitchen
- Dishwasher
- Disposal
- Free-Standing Gas Range
- Exhaust Fan
- Free-Standing Refrigerator
- Range Hood
- Stainless Steel Appliance(s)
- Free-Standing Gas Oven
Subdivision
- Beverly Hills
Property Features
- Foundation: Basement
Heating and Cooling
- Forced Air
- Central Air
- Ceiling Fan(s)
Basement Information
- Unfinished
Pool Information
- 0
Exterior Features
- Fenced
- Lighting
- Roof: Asphalt
Utility Information
- Utilities: Public (Municipal)
- Sewer: Sewer (Sewer-Sanitary)
- Fuel: Natural Gas
Garage
- Detached
- Driveway
- Garage Faces Front
Stories
- 2 Story
Living Area
- 1,657 sqft
Location
Estimated Monthly Mortgage Payment
*Based on Fixed Interest Rate withe a 30 year term, principal and interest only
Listing price
Down payment
%
Interest rate
%Mortgage calculator estimates are provided by The Agency and are intended for information use only. Your payments may be higher or lower and all loans are subject to credit approval.
Disclaimer: Copyright 2024 RealComp MLS. All rights reserved. This information is deemed reliable, but not guaranteed. The information being provided is for consumers’ personal, non-commercial use and may not be used for any purpose other than to identify prospective properties consumers may be interested in purchasing. Data last updated 6/4/24 07:12
